


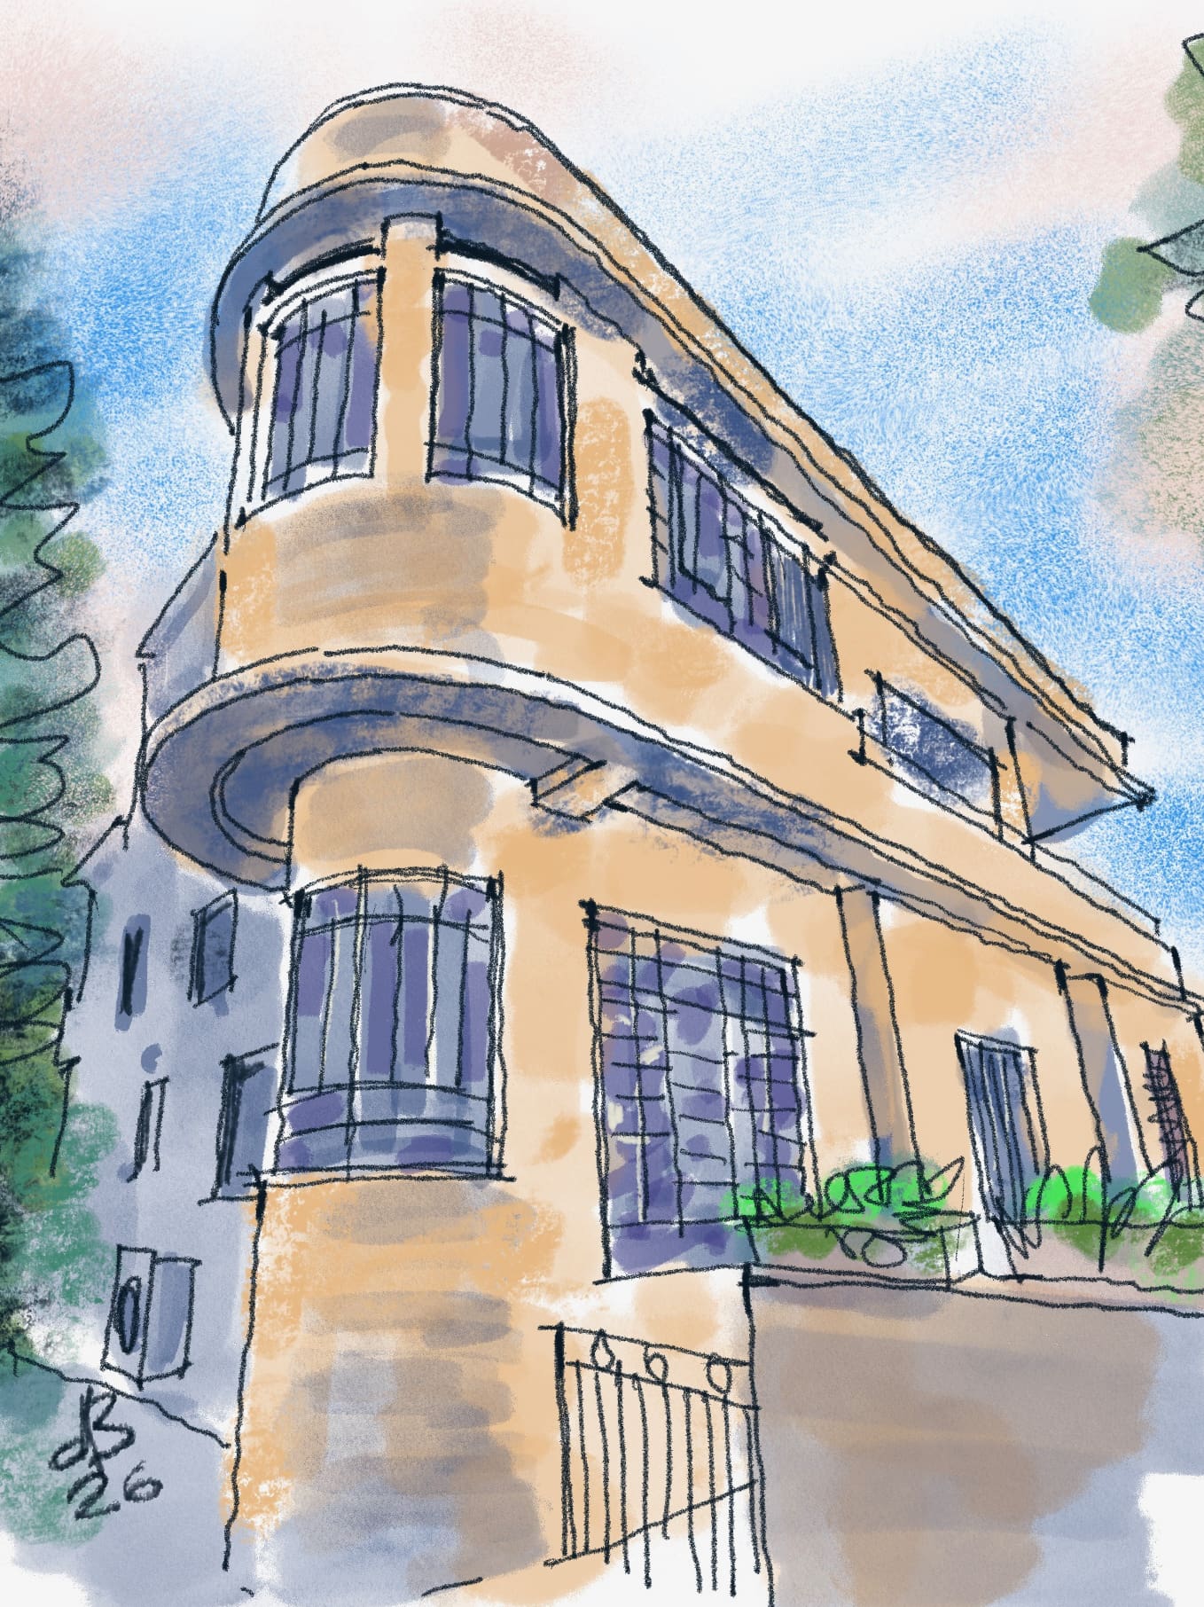
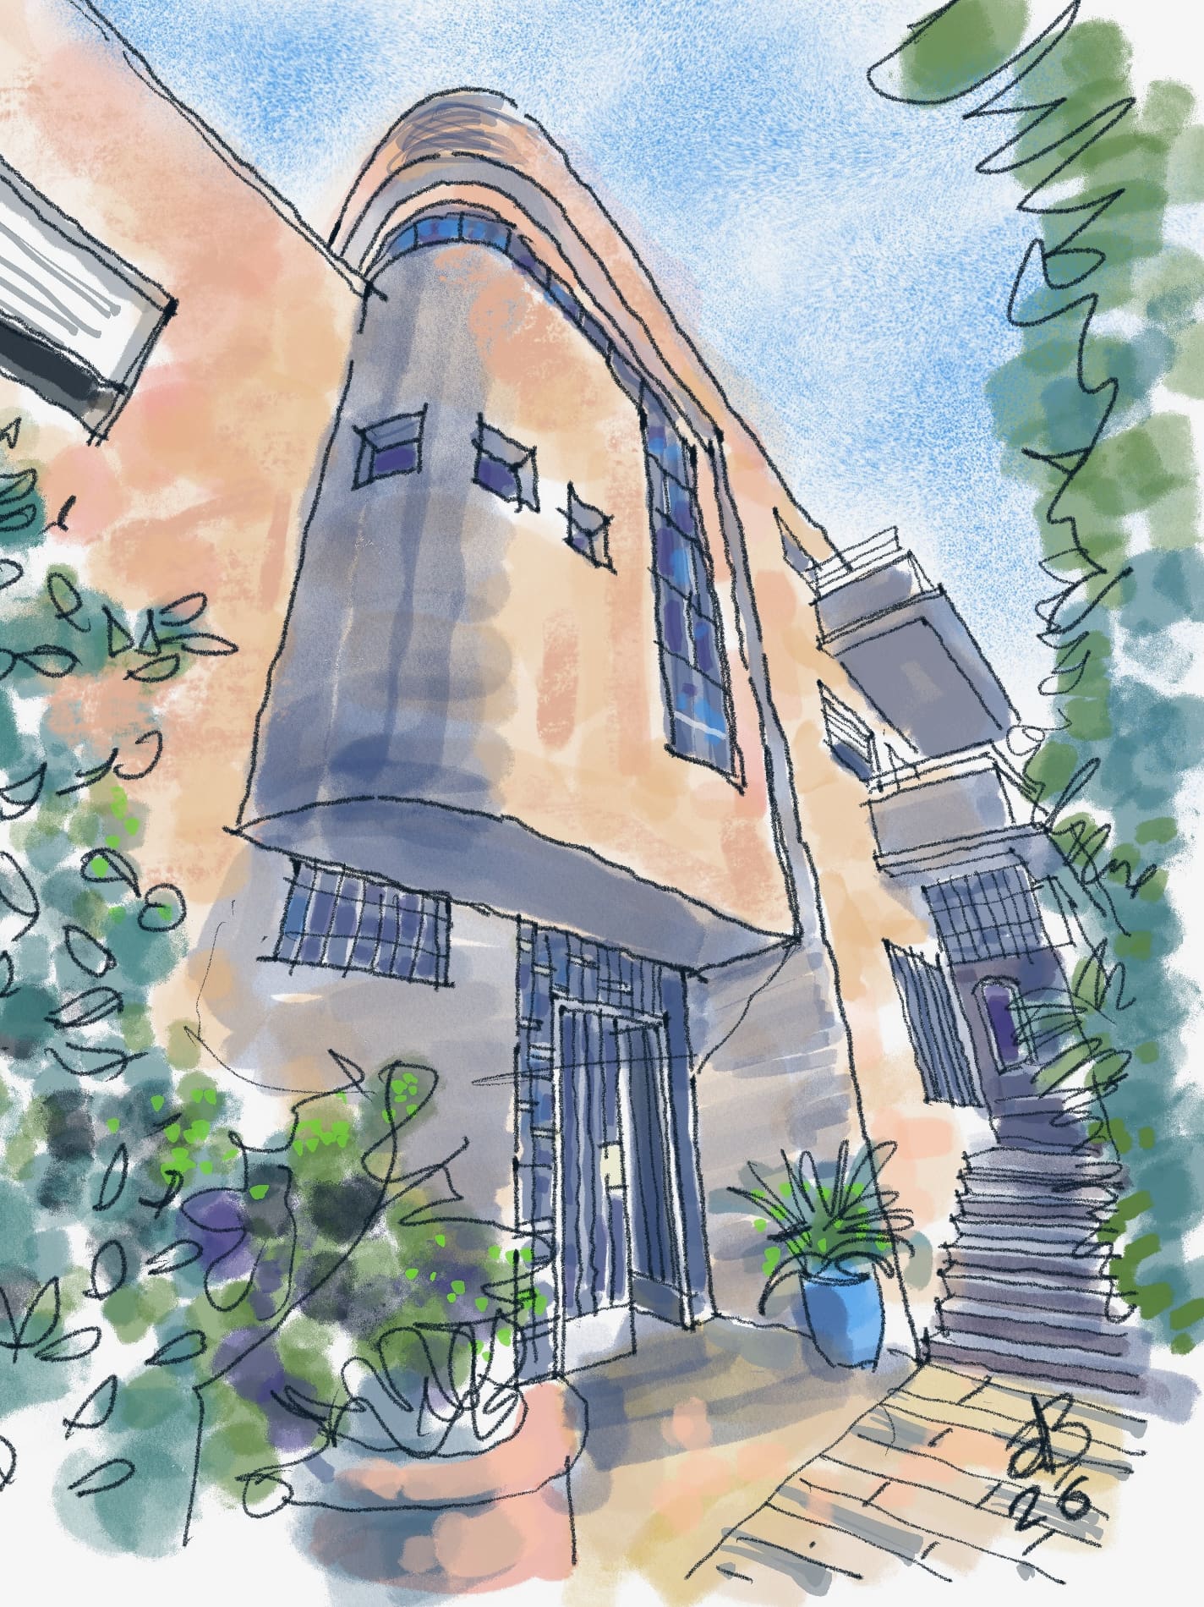
At 7 Hanadiv Boulevard, in the heart of the Shambor neighborhood on Mount Carmel, behind a high hedge, stands an apartment building with an unusual architectural appearance. Wide horizontal balconies, rounded volumes, and a staircase with a sculptural presence give it a unique character. The house is one of the most interesting examples of international style architecture in Haifa.
The Meshulam family
The house was built in 1935–1936 at the initiative of the brothers David and Nissim Meshulam, wealthy Haifa merchants who were involved in shipping and customs brokerage and were among the owners of the Ben-Bast-Meshulam trading house.
Nissim Meshulam, born in Plovdiv, Bulgaria, immigrated to Israel in 1919 and began his professional career in Jaffa. With the development of the Haifa port, he moved to the city, where he ran a shipping and customs brokerage business with his brother David. Their offices were located at 3 Shaar Palmer Street, near the port. Nissim was also a well-known figure in Haifa's public life.
His wife, Lilian nee Rivlin, was the daughter of an old family in Israel, probably one of the branches of the extensive Jerusalem Rivlin family, whose family tree spans 22 generations and includes tens of thousands of descendants. The lineage also includes the former president of the state Reuven (Ruby) Rivlin And the actress לאורה ריבליןLillian lived in the United States, and in 1925 she came to visit Israel, met Nissim Meshulam, married him and settled here.
Meshulam House
The house was initially designed by the architect Moshe Hat, as a private home for the couple Lilian and Nissim Mashulam. However, due to concerns about the security unrest that prevailed at the time, the couple decided to change the plan and build an apartment building, some of which were intended for rental.
Thus, a house with four apartments was built, two in each of its two wings. The uppermost and most spacious apartment was intended for the Nissim Meshulam family, while the other apartments were rented out. Over the years, some of the apartments were repurchased, and the house remained connected to the family for generations.
The building consists of two wings that are slightly offset from each other, creating an asymmetrical composition. Unlike many apartment buildings of the period, its long, impressive facades do not face directly onto the avenue, but rather onto the side spaces of the lot.
The most prominent element on the southern facade is the staircase, highlighted by a vertical volume with curved lines and a tall window that runs along a significant portion of its height. On either side of it are wide cantilevered balconies, whose horizontal lines create a contrast to the verticality of the staircase.
The building's rounded corner stands out on the northern facade, with its windows following the curve of the wall. Above it extends a wide bay balcony, which also ends in a rounded line. The combination of the rounded volumes, the horizontal balconies, and the thin metal railings gives the structure lightness and movement.
The flat roof, light plaster, and lack of decoration complement the modernist language that characterizes the International Style.
The uniqueness of the house does not end with its exterior. The shared staircase continues into the Meshulam family's apartment, which was designed as a two-level apartment with a double-height space. Thus, the building's central movement element becomes part of the family's private space.
The planning therefore combines the needs of a shared apartment building with the desire to give the family apartment the character of a private and spacious residence.
Architect Moshe Het
Moshe Het (1900–1972), born in Odessa, immigrated to Israel in 1921. He studied architecture in Paris, and upon his return to Israel in the early 30s, he settled in Haifa and opened a planning office there.
Hat was one of the architects who worked in the city in the spirit of European modernism, and was particularly influenced by the concepts of Le Corbusier. His works in Haifa include the “HotelLev Carmel"At 23 Heinrich Heine Street, which we talked about in a previous article in the series, residential buildings on Moriah Street and his private home on 4 Rachel Street."
The Meshulam House demonstrates his ability to combine functional residential planning with a rich architectural composition, in which the staircase, balconies, and rounded volumes integrate into one whole.
House for conservation
Meshulam House was included in the list of buildings for preservation in 2011, as part of a preservation survey for the Shambor neighborhood. Over the years, several changes have been made to it, including the addition of a shelter in 1941 and the partial closure of balconies, but its architectural character has been largely preserved.
According to the documentation file prepared by architect Lia Avril, the Meshulam family, who continued to live in the house for generations, played an important role in preserving its original facades and details, including the special spaces of the family apartment.
Ninety years after its construction, the Meshulam House continues to testify to the quality of modernist architecture in Haifa and to the aspirations of the first builders of the Shambor neighborhood, to create for themselves a modern, spacious, and high-quality living environment that combines comfort and privacy with luxury and social status.
Thanks
My thanks toDr. Hannah Feiger, the founder and instructor of Stair tours Popular in Haifa, and for Mrs. A blunt statement מHaifa History Association, For the fascinating information they shared with me, which greatly helped in formulating the article.
Dear readers,
The articles in this section are based on open information published in sources such as Wikipedia and other websites and may include various historical inaccuracies arising from the aforementioned sources.
We invite our readers to suggest buildings as subjects for articles and if interesting stories are found behind them we will be happy to review them in this section.