


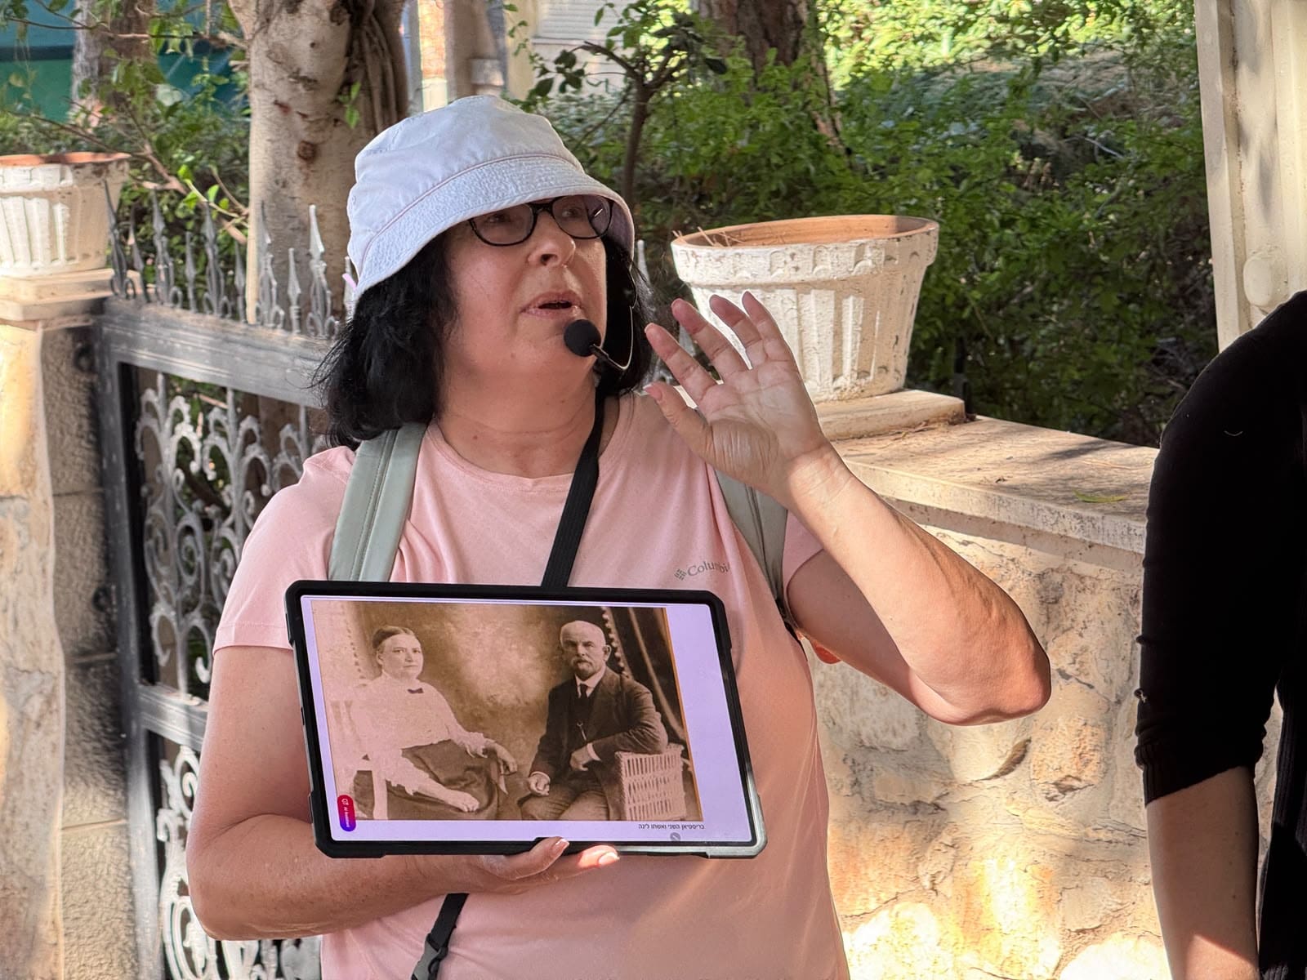
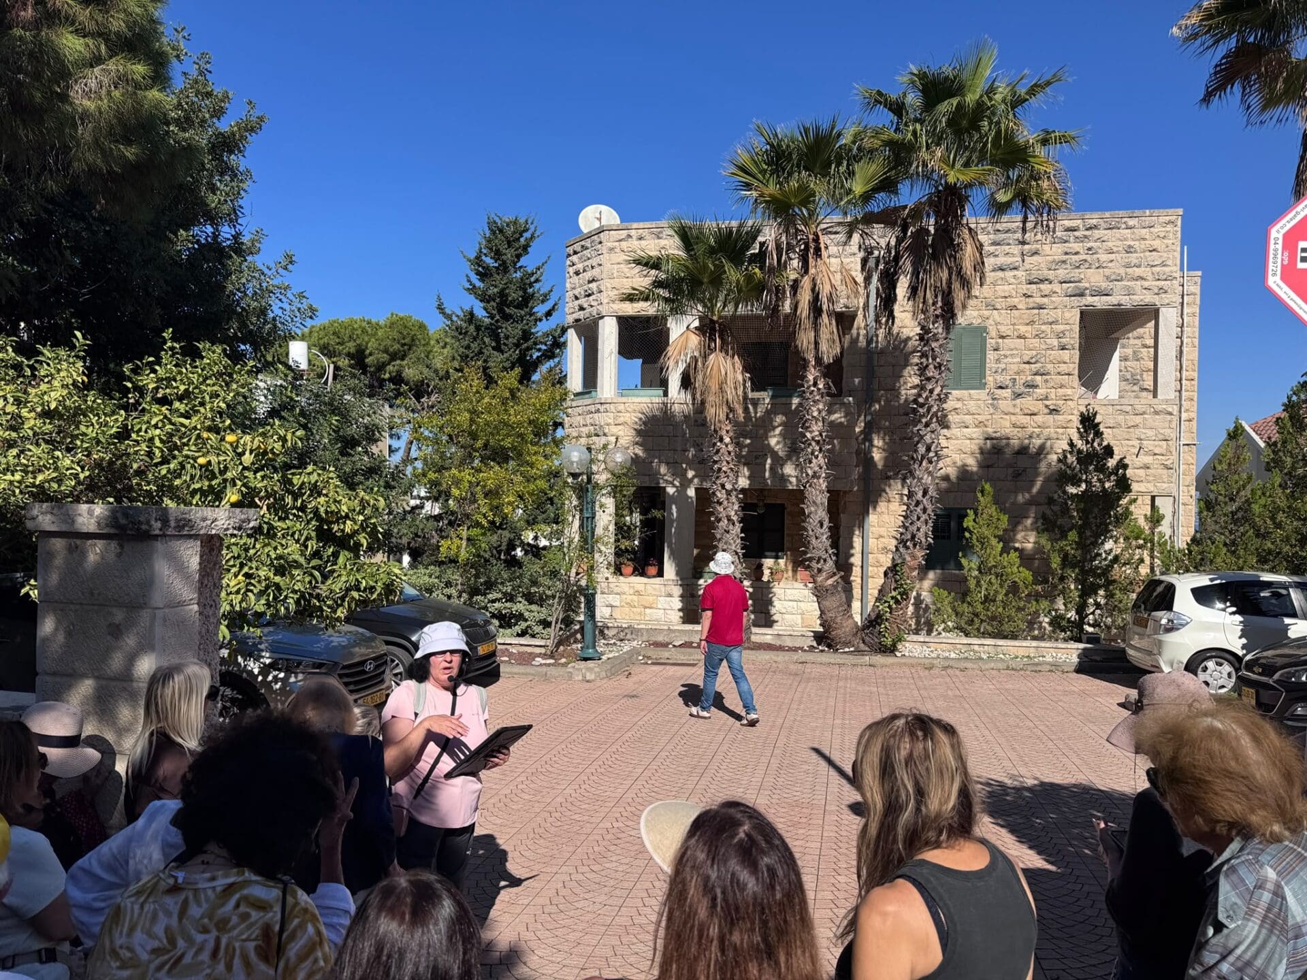
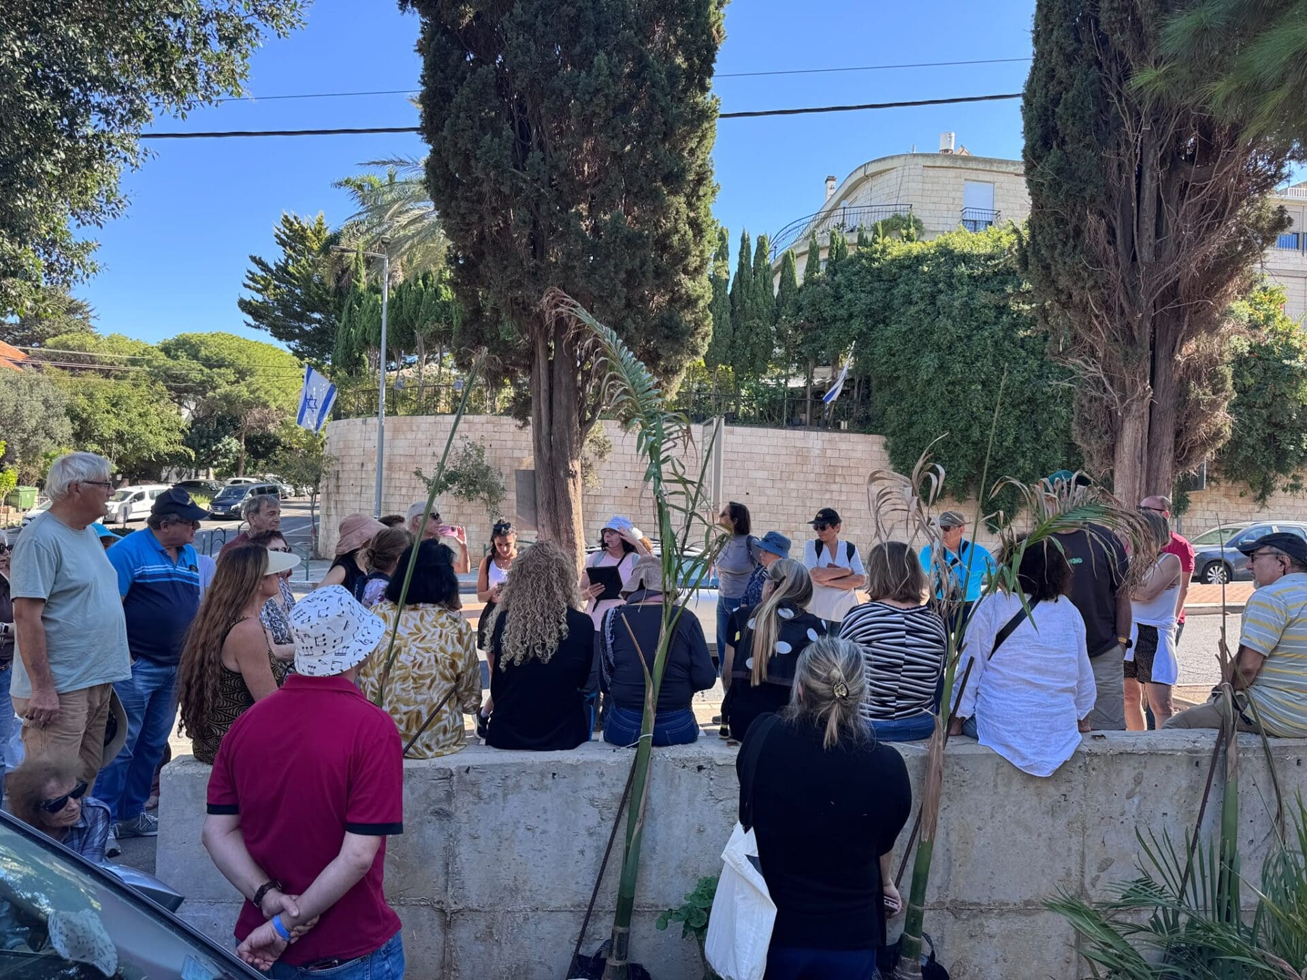
(Haipo) – On Saturday, November 14, 2026, a fascinating architectural tour took place in the Ramat Hashabi neighborhood in Haifa, led by guide Ms. Bella Sabag.
The tour, which focused on Bauhaus architecture in the neighborhood, was attended by about 50 participants. The initiative for the tours was led by the Haifa History Association, headed by the association's chair, Professor Aliza Shenhar.
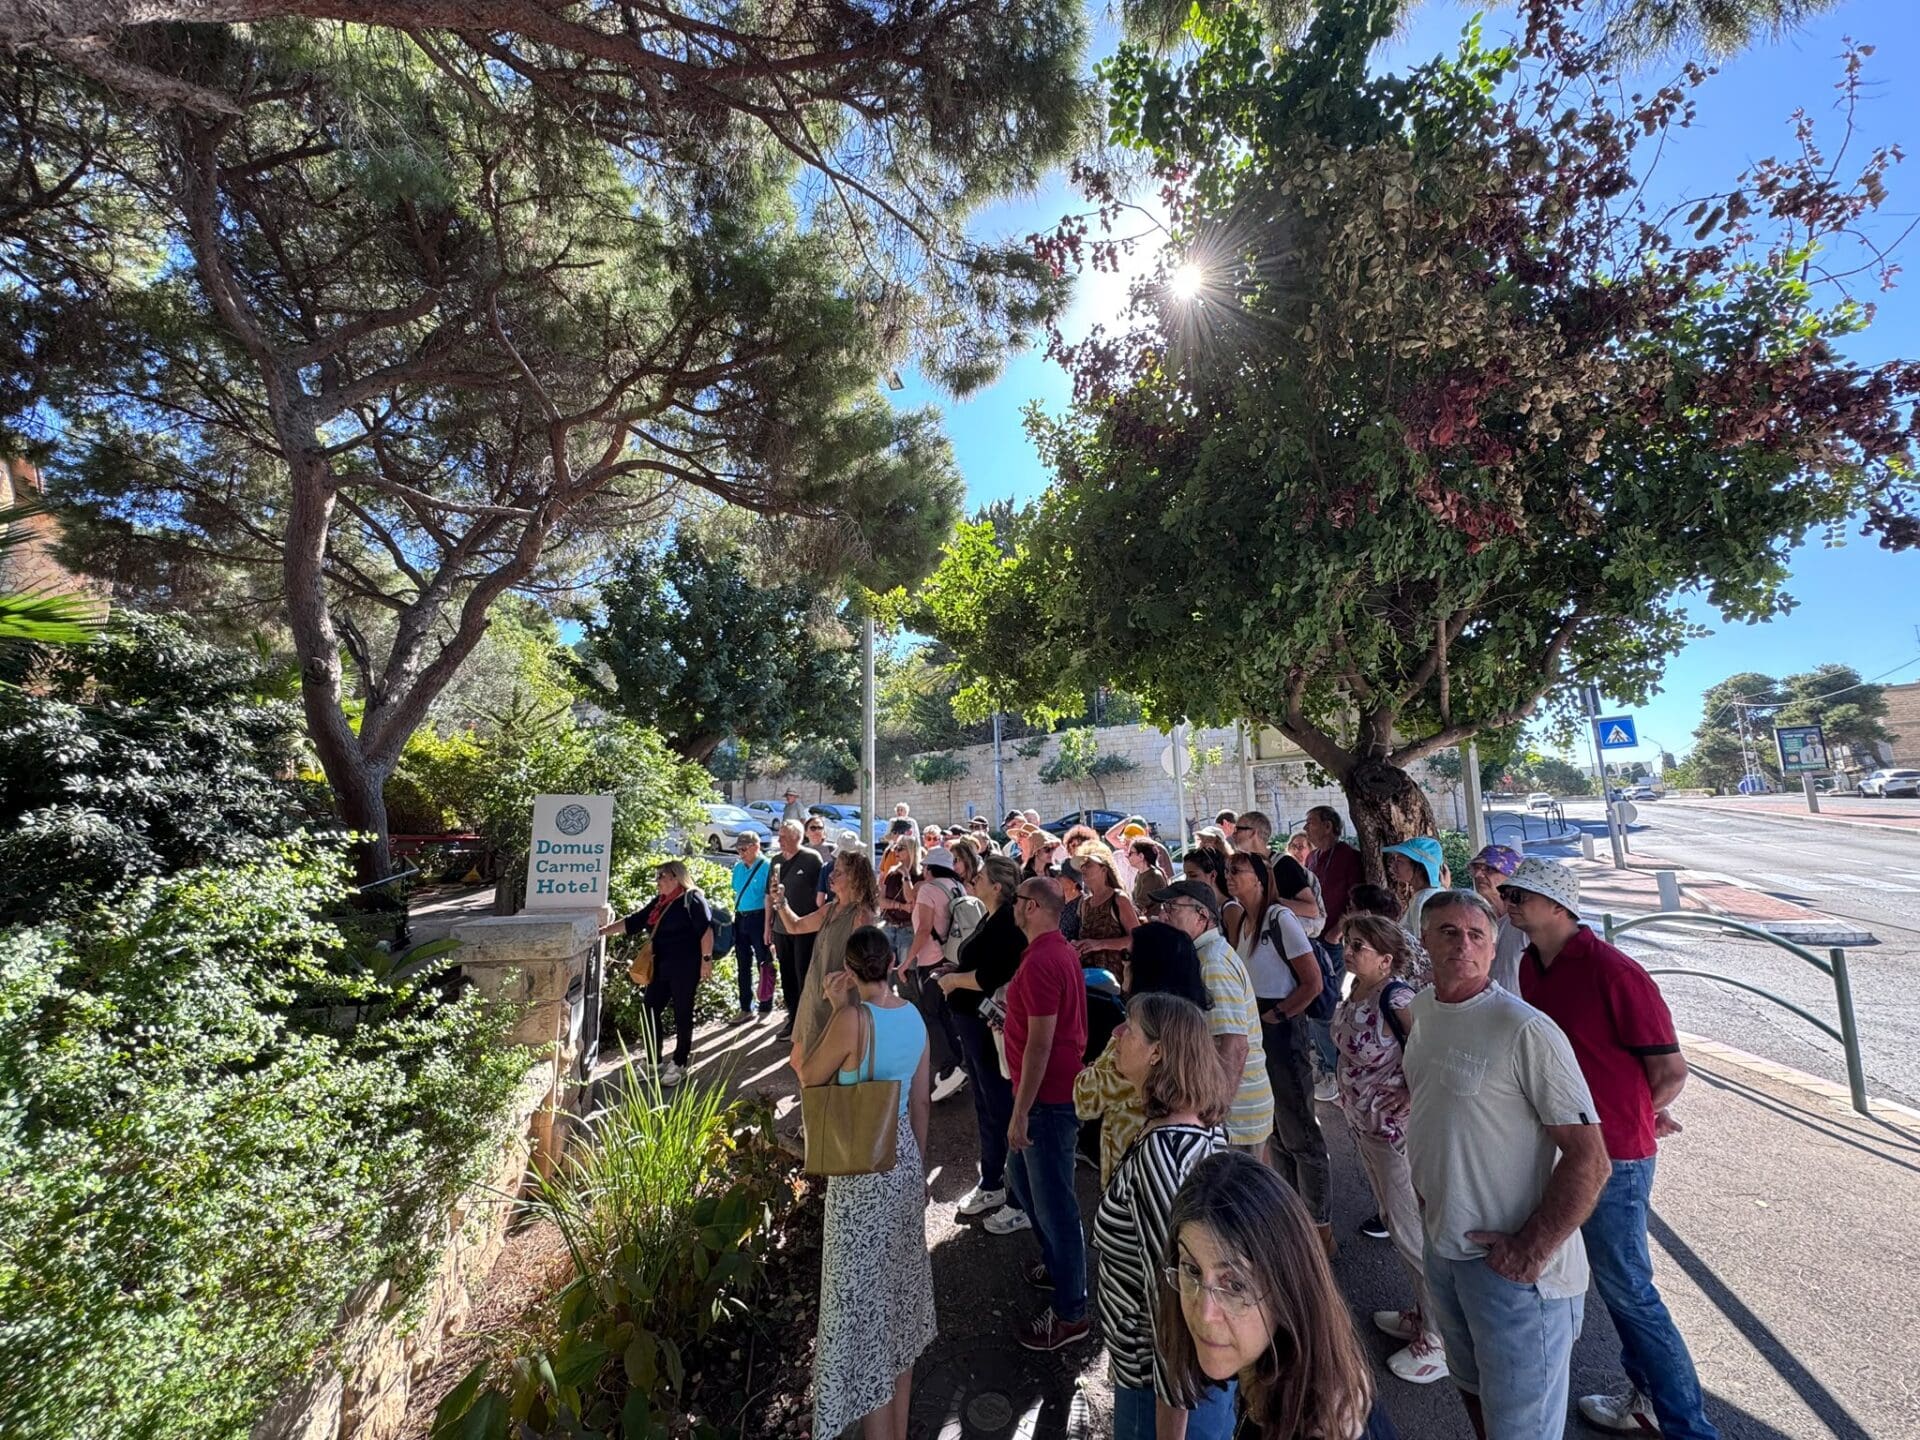
A diverse audience came to discover the neighborhood's architectural history.
About 50 people came to the tour of Ramat Hashabi, including architecture and urban planning enthusiasts, architecture students, and residents who simply wanted to get to know the history of the city and the history of architecture in Haifa better. Nissim Weiser from the Haifa History Association joined the tour and enriched the participants with additional information about the neighborhood and its history. The tour was held as part of a week of tours initiated by the Haifa History Association, which seeks to reveal the city's unique architectural heritage to the general public.

Haifa – the Bauhaus capital of Israel with 6,000 buildings
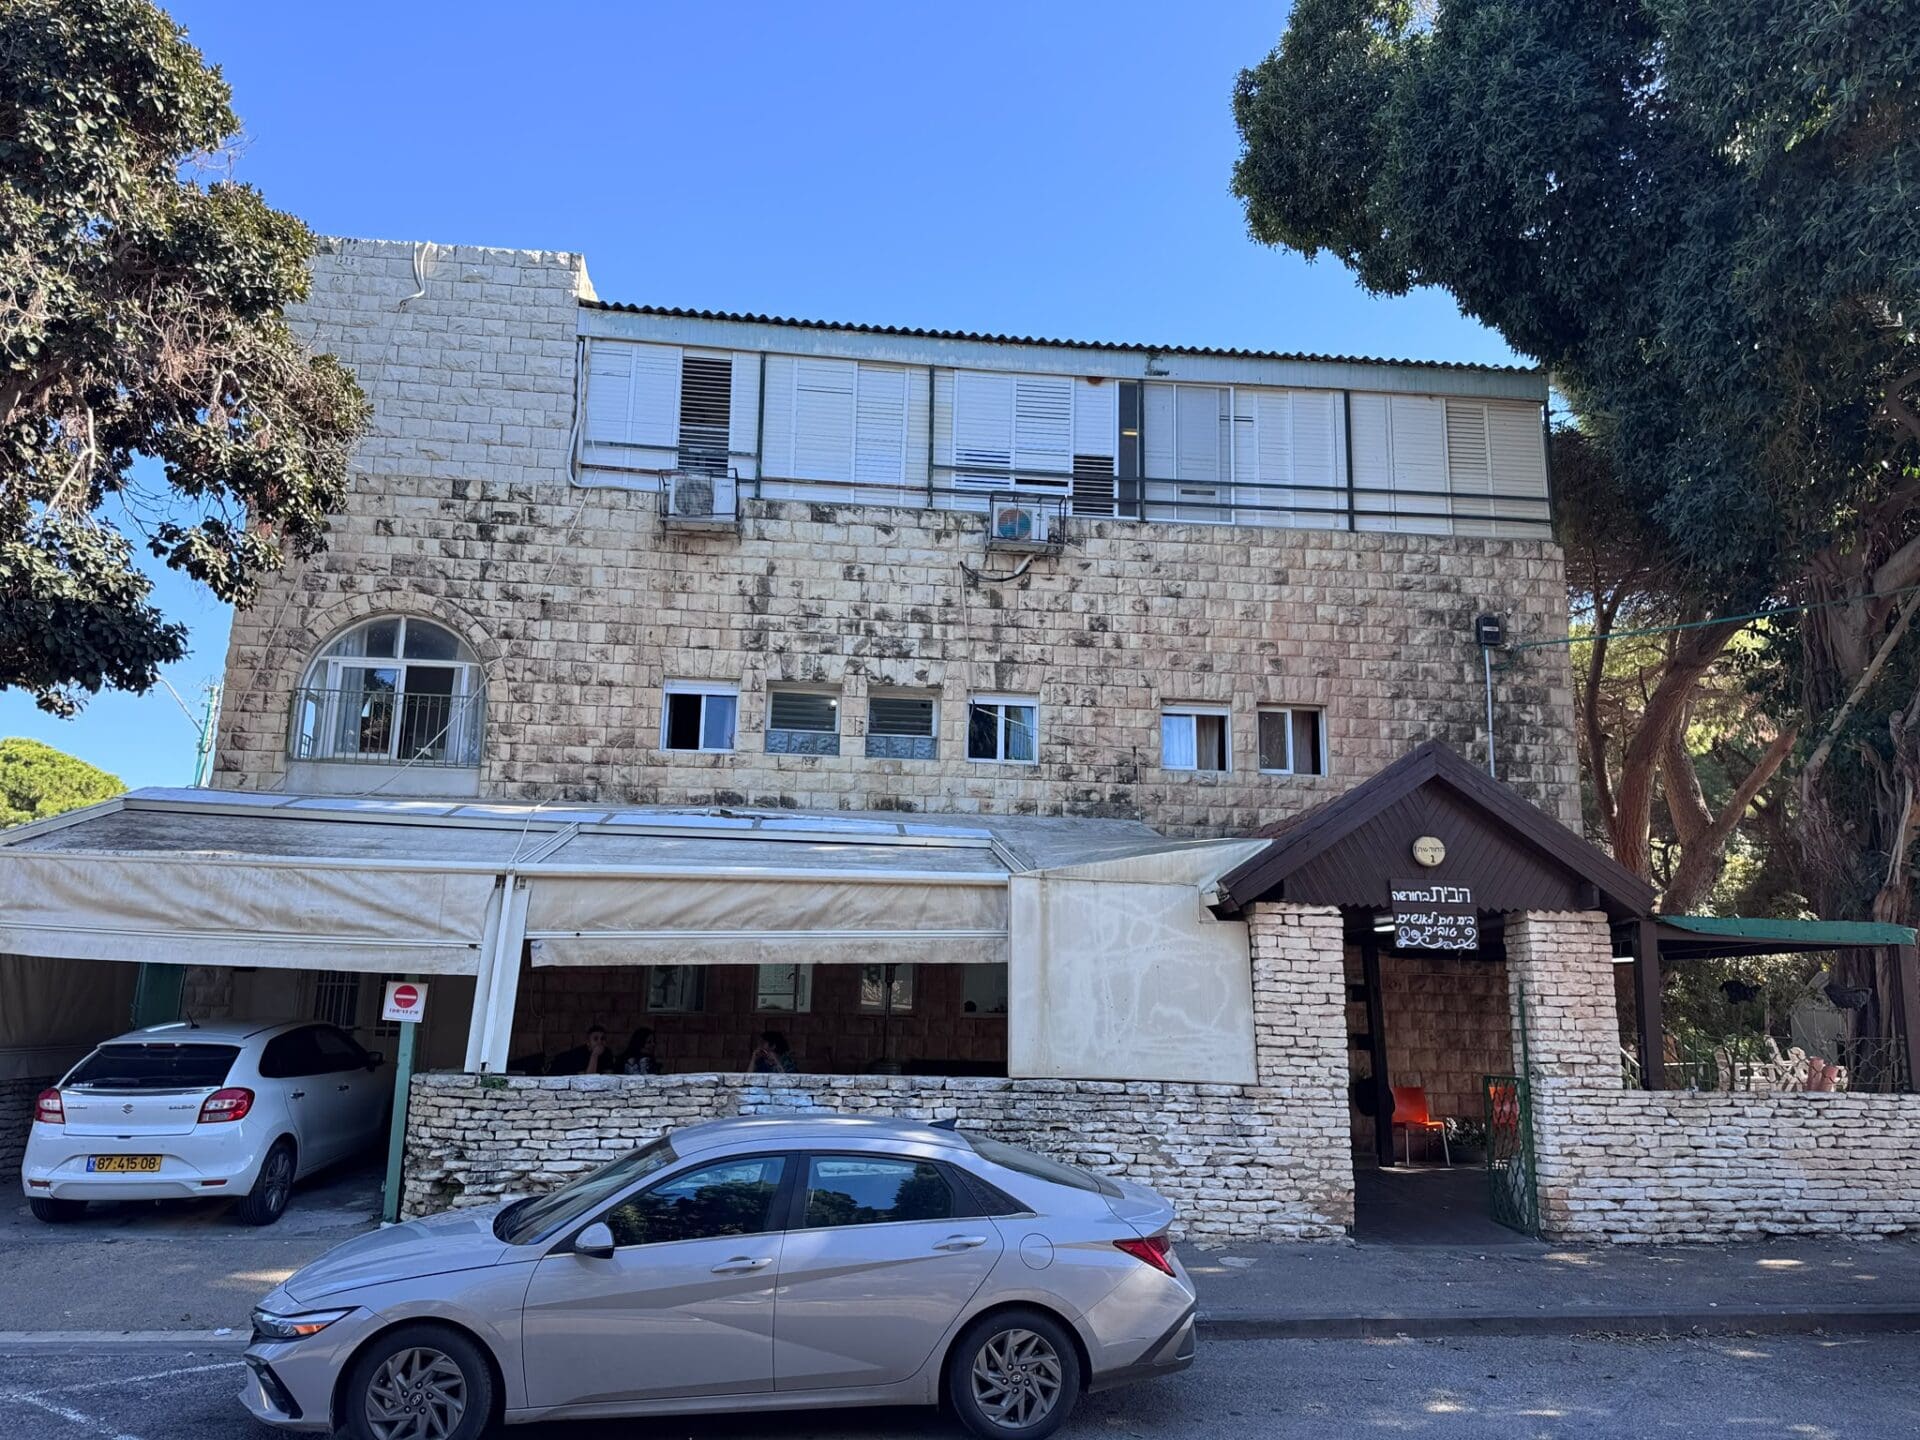
There are approximately 6,000 Bauhaus-style houses in Haifa, compared to approximately 4,000 in Tel Aviv – a figure that places Haifa as the city with the largest concentration of Bauhaus buildings in Israel.
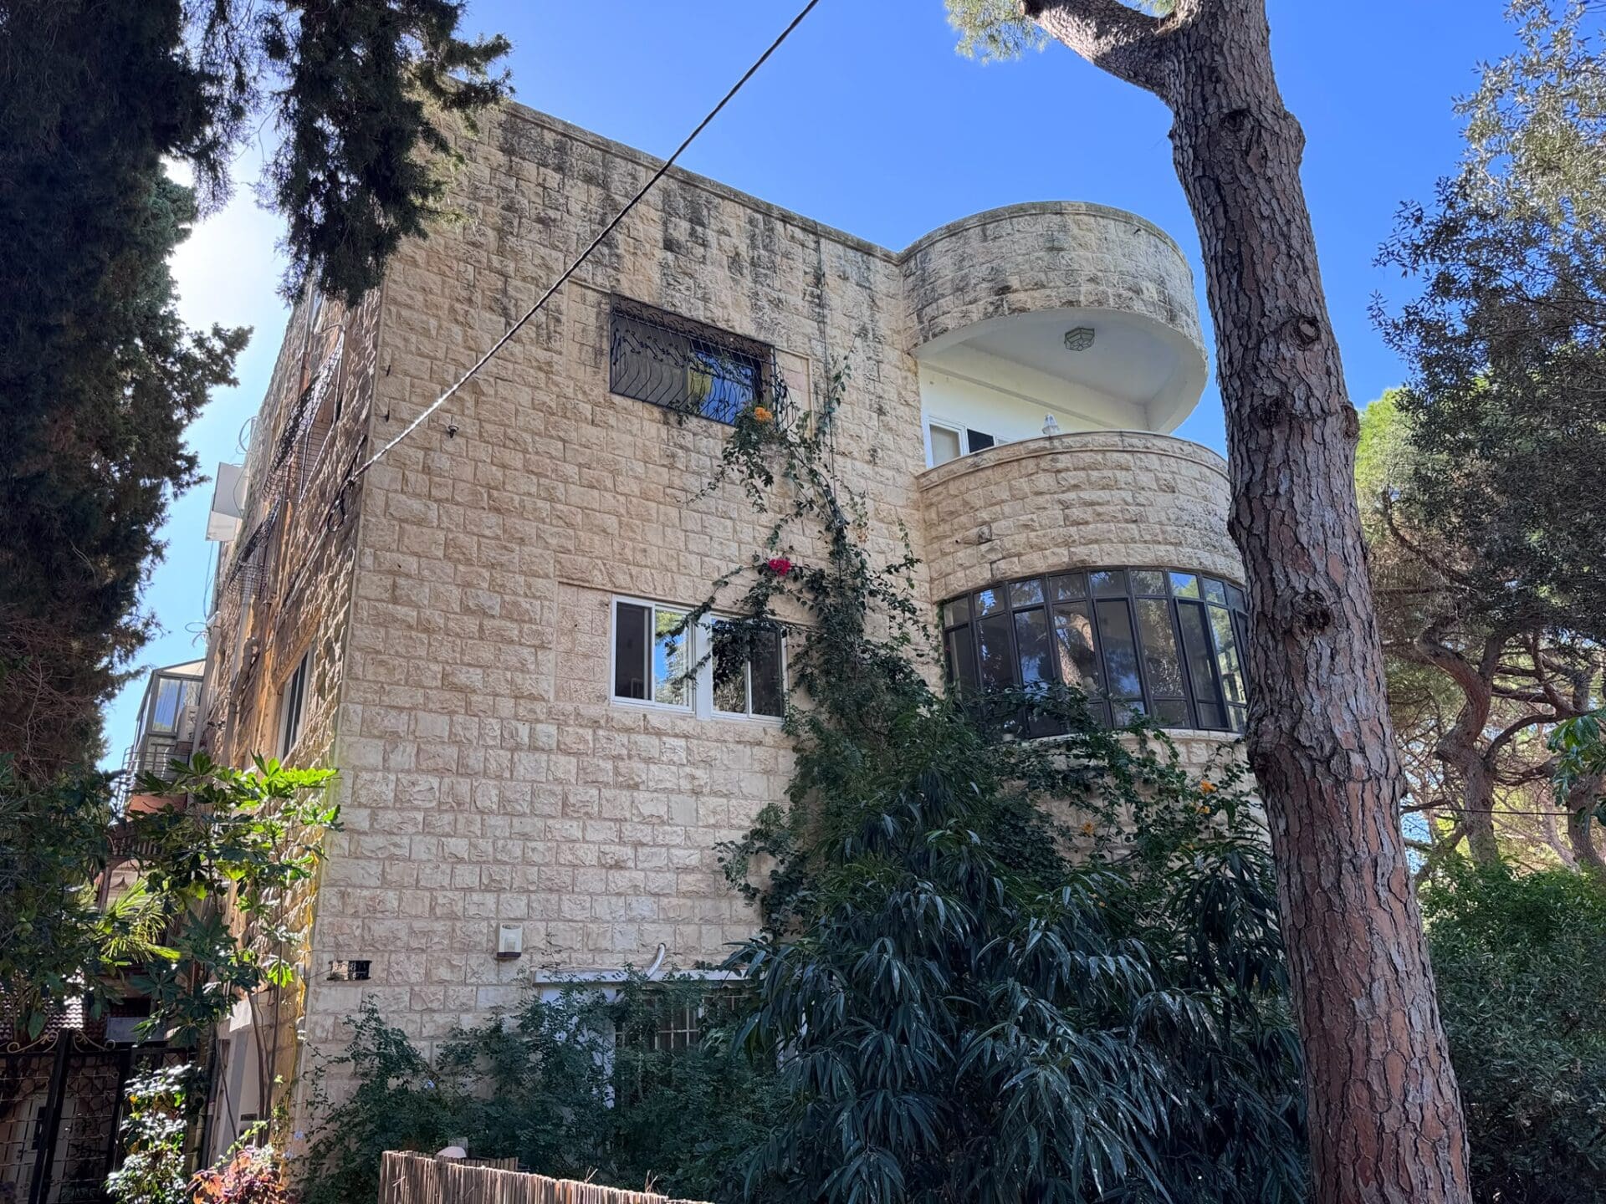
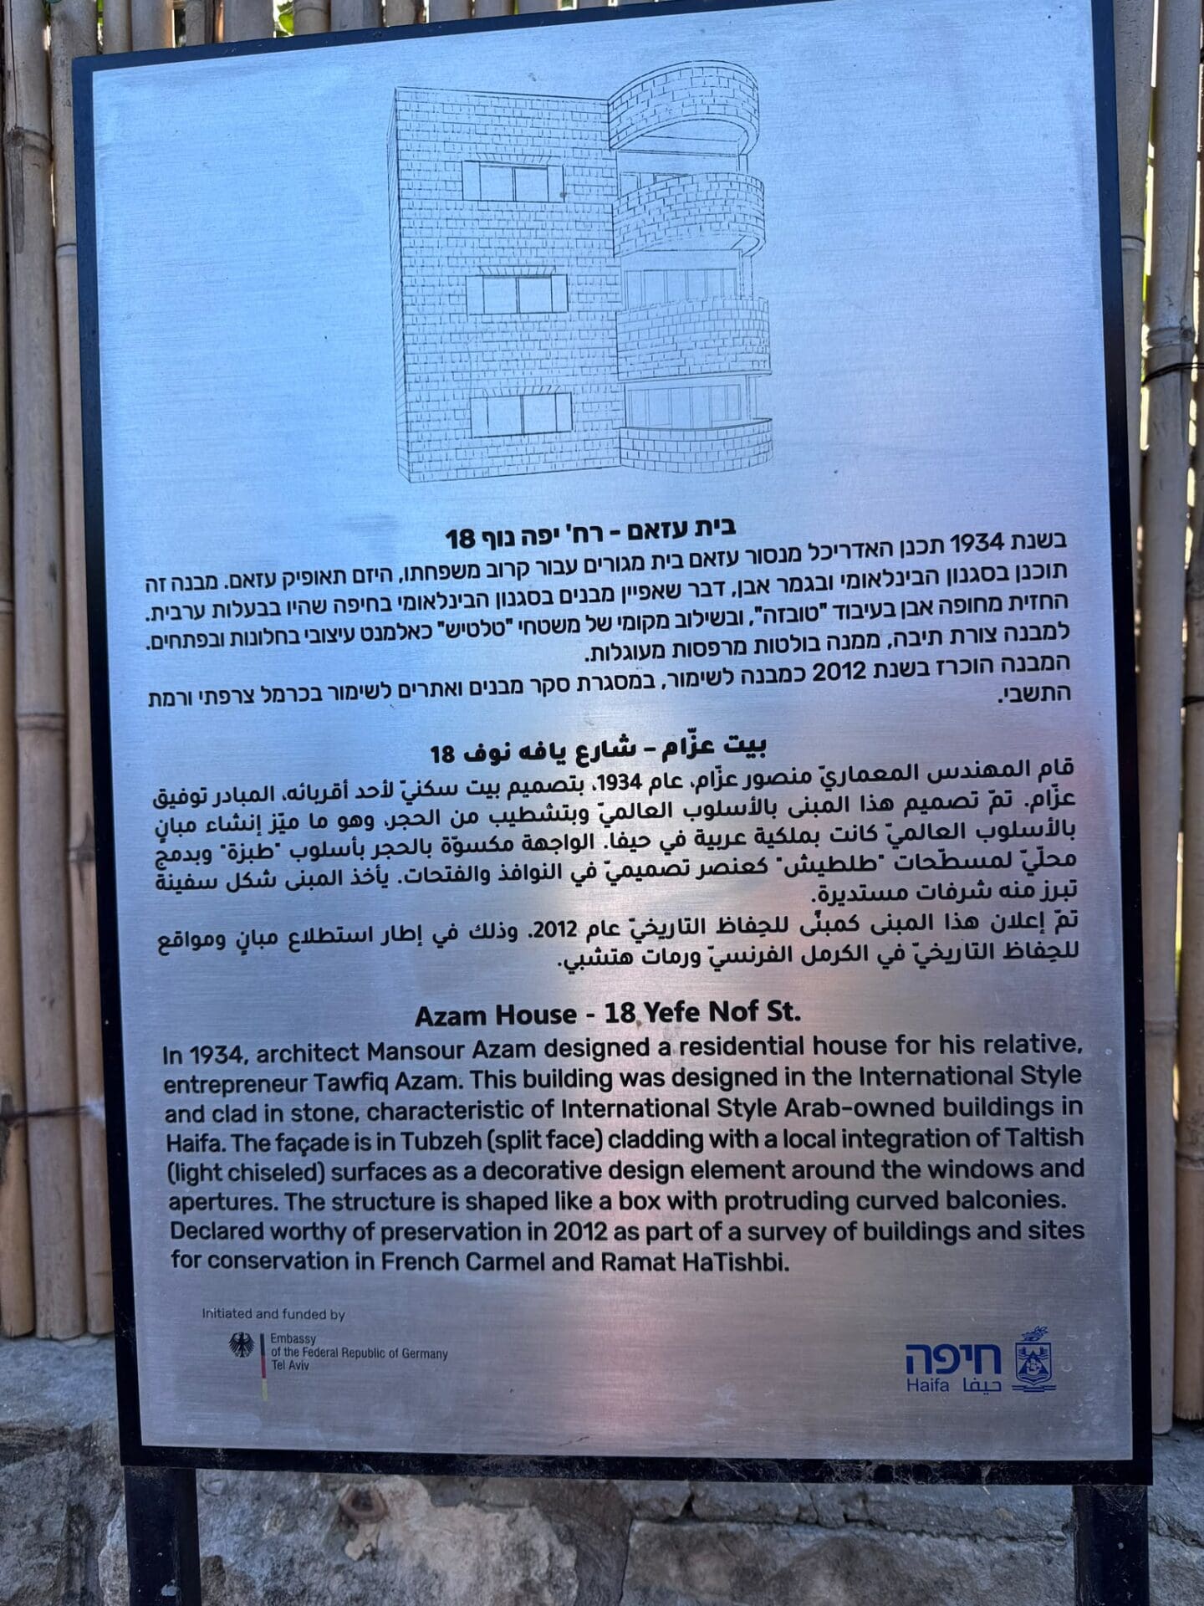
During the tour, participants were able to see signs placed alongside the special buildings, funded by the German government, that tell the story of the houses, the history of their design, and the historical context in which they were built. The signs are written in several languages and allow any passerby to understand the architectural and cultural value of these buildings, even outside the framework of the guided tours.
Ramat Tishbi – the French Carmel neighborhood as a space of nobility
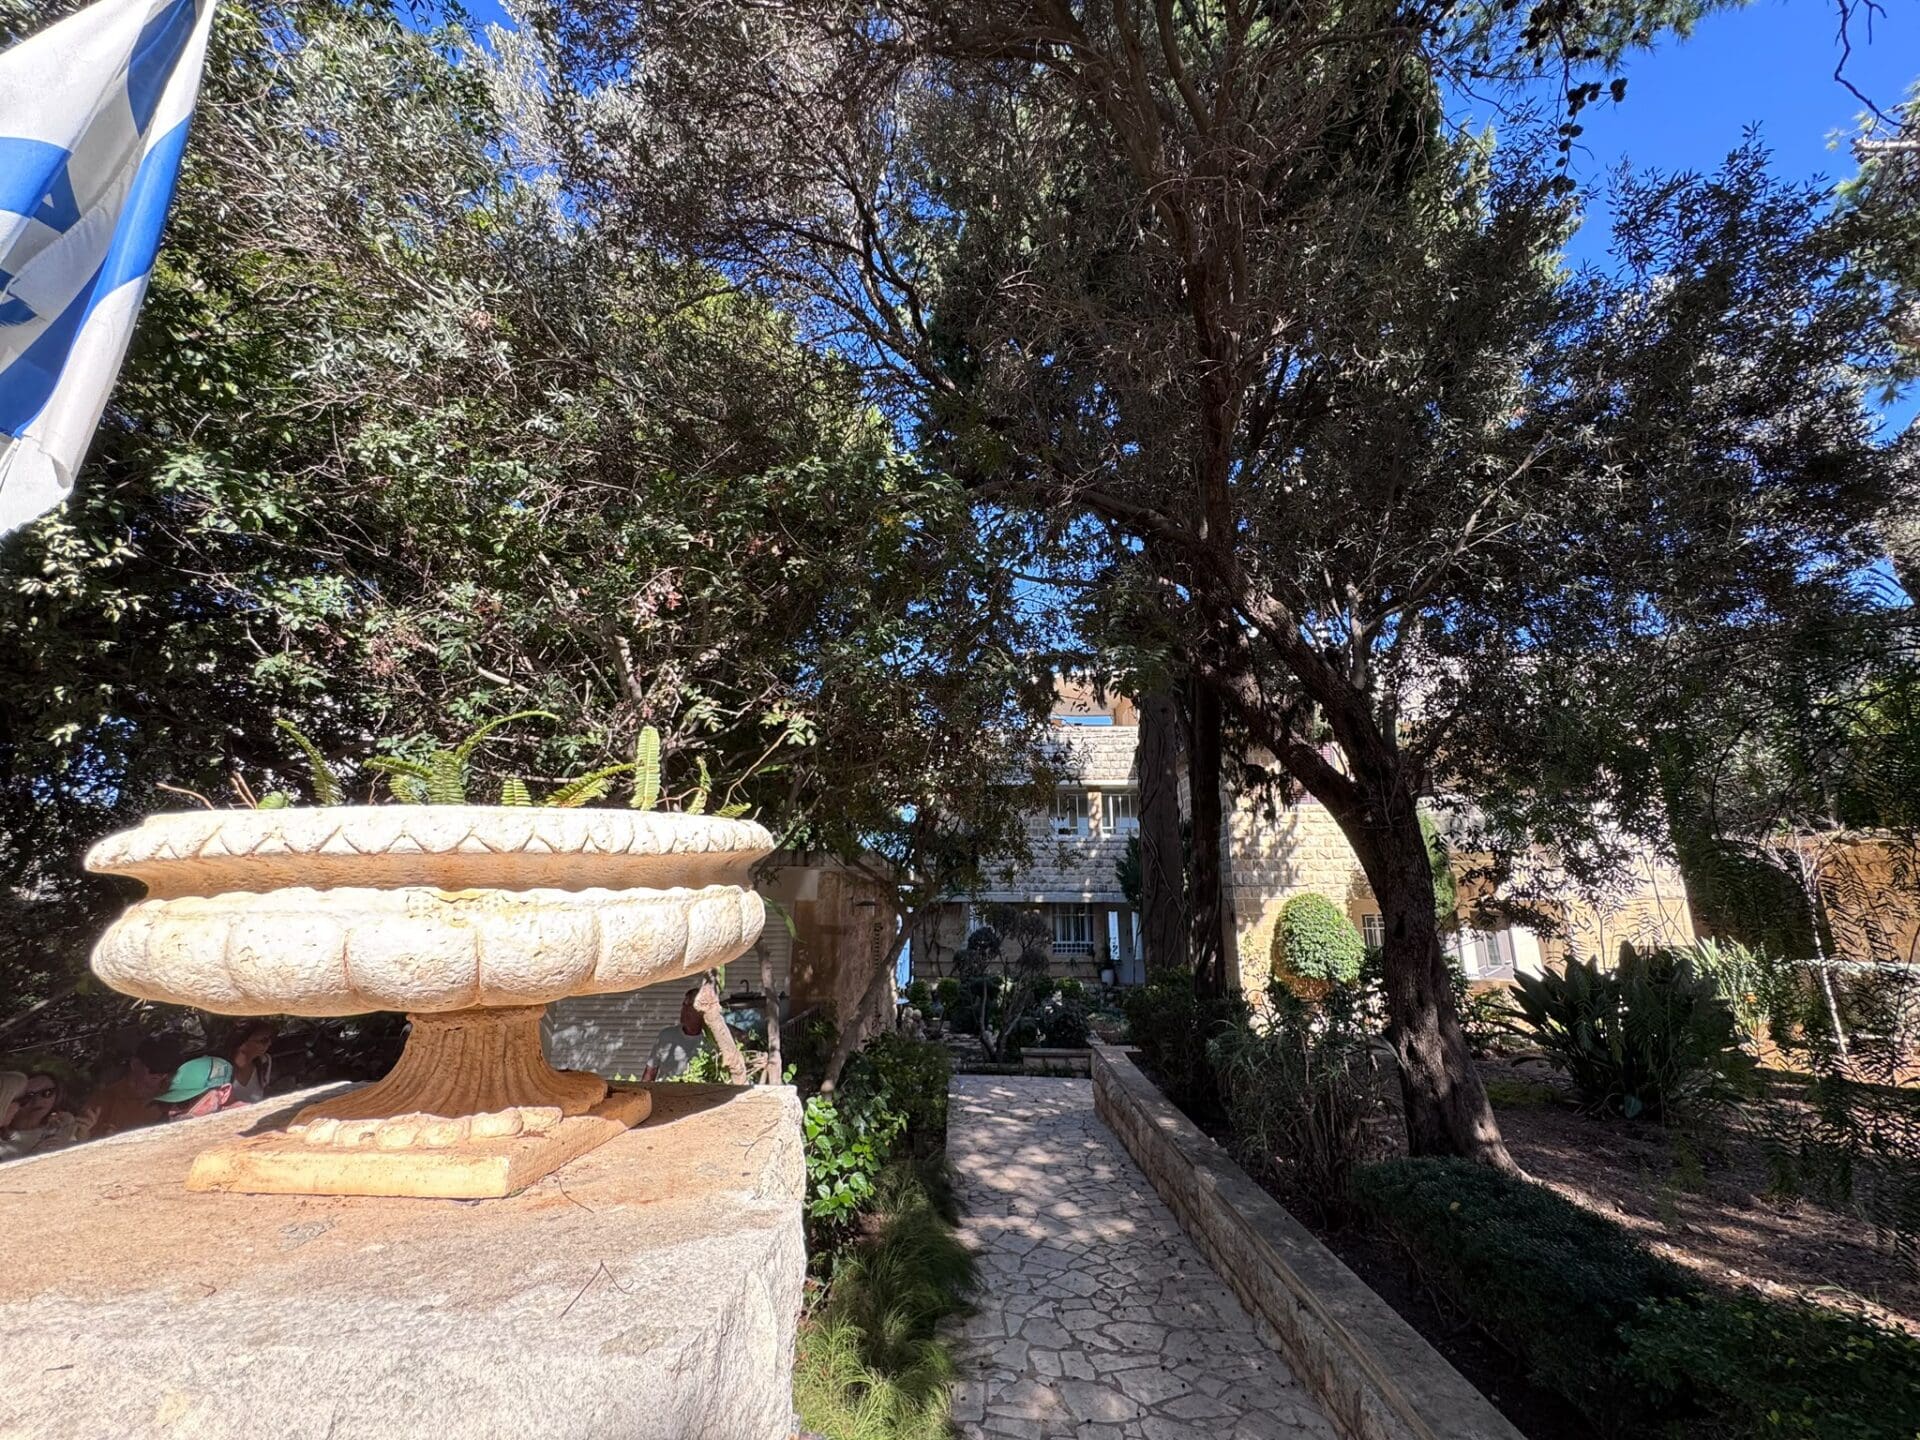
During the tour, it was explained that the French Carmel area and Ramat Tishbi became a residential area for a wealthy population during the British Mandate. Jews who arrived in Haifa as part of the Fourth Aliyah purchased land in the area and built luxurious houses in the international style. The neighborhood served as a kind of vacation and luxury residential neighborhood, and the French Carmel of that time was compared to today's Savyon - a residential neighborhood for the wealthy. Tour participants learned about the historical context in which the neighborhood was built, including the development of the port in Haifa during the British period and its impact on the growth of the city and the migration of the population to it.
The Bauhaus Revolution: How the style that changed the face of architecture in the world was born – from what was said in the tutorial
The Bauhaus style was born in Germany in 1919, with the founding of the School of Art, Design and Architecture in the city of Weimar, initiated by architect Walter Gropius. The school was founded after World War I, at a time when Europe was facing an economic crisis, housing shortages and profound social and technological changes. The Industrial Revolution and the development of mass production created a need for new thinking about the design of buildings and products.
Instead of the elaborate decorations and heavy furniture that characterized previous periods, the Bauhaus sought to create a design that was simple, useful, efficient, and accessible to the general public. The guiding principle was to match form to function, using clean lines, geometric shapes, and modern materials. The school integrated art, craft, technology, and industry, and students experimented with designing furniture, lighting fixtures, household items, and buildings. Prominent teachers included the artists Wassily Kandinsky and Paul Klee, and the designer Marcel Breuer.
In 1925, the school moved to the city of Dessau, where an innovative building was erected that became one of the symbols of modern architecture. In 1932, the institution moved to Berlin, and in 1933 it was closed due to pressure from the Nazi regime.
Despite its short existence, lasting only 14 years, the Bauhaus revolutionized the world's understanding of design and architecture. Teachers and graduates who left Germany spread its ideas throughout Europe, America, and the Land of Israel, influencing the planning of cities and residential neighborhoods for decades. Its legacy continues to influence the design of homes, furniture, and public spaces today, and the quest to combine aesthetics, utility, and affordable production.
From Bauhaus to the International Style: The Architectural Revolution That Came to Haifa
The development of the Bauhaus was integrated with the rise of modern architecture and the International Style, which spread throughout the world during the 1920s and 1930s. Technological innovations, primarily the use of reinforced concrete, steel, and glass, allowed architects to design buildings more freely, with columned frames, large windows, open spaces, and facades that did not necessarily bear the weight of the building.
The Swiss-French architect Le Corbusier was one of the leaders of the revolution, introducing principles including construction on columns, flat roofs that serve as usable space, flexible interior design, and long horizontal windows. In the Land of Israel, these ideas were adopted mainly in the 1930s, with the arrival of architects who were familiar with the modern movements in Europe, including Bauhaus graduates.
The new buildings were characterized by straight and curved lines, balconies, bright facades and the absence of unnecessary decorations. The architects adapted European principles to the local climate through shading, balconies and windows designed according to the sun and winds. In Haifa, modern architecture developed in the Carmel neighborhoods and other areas, against the backdrop of the city's rapid growth during the British Mandate, the development of the port and the expansion of the population.
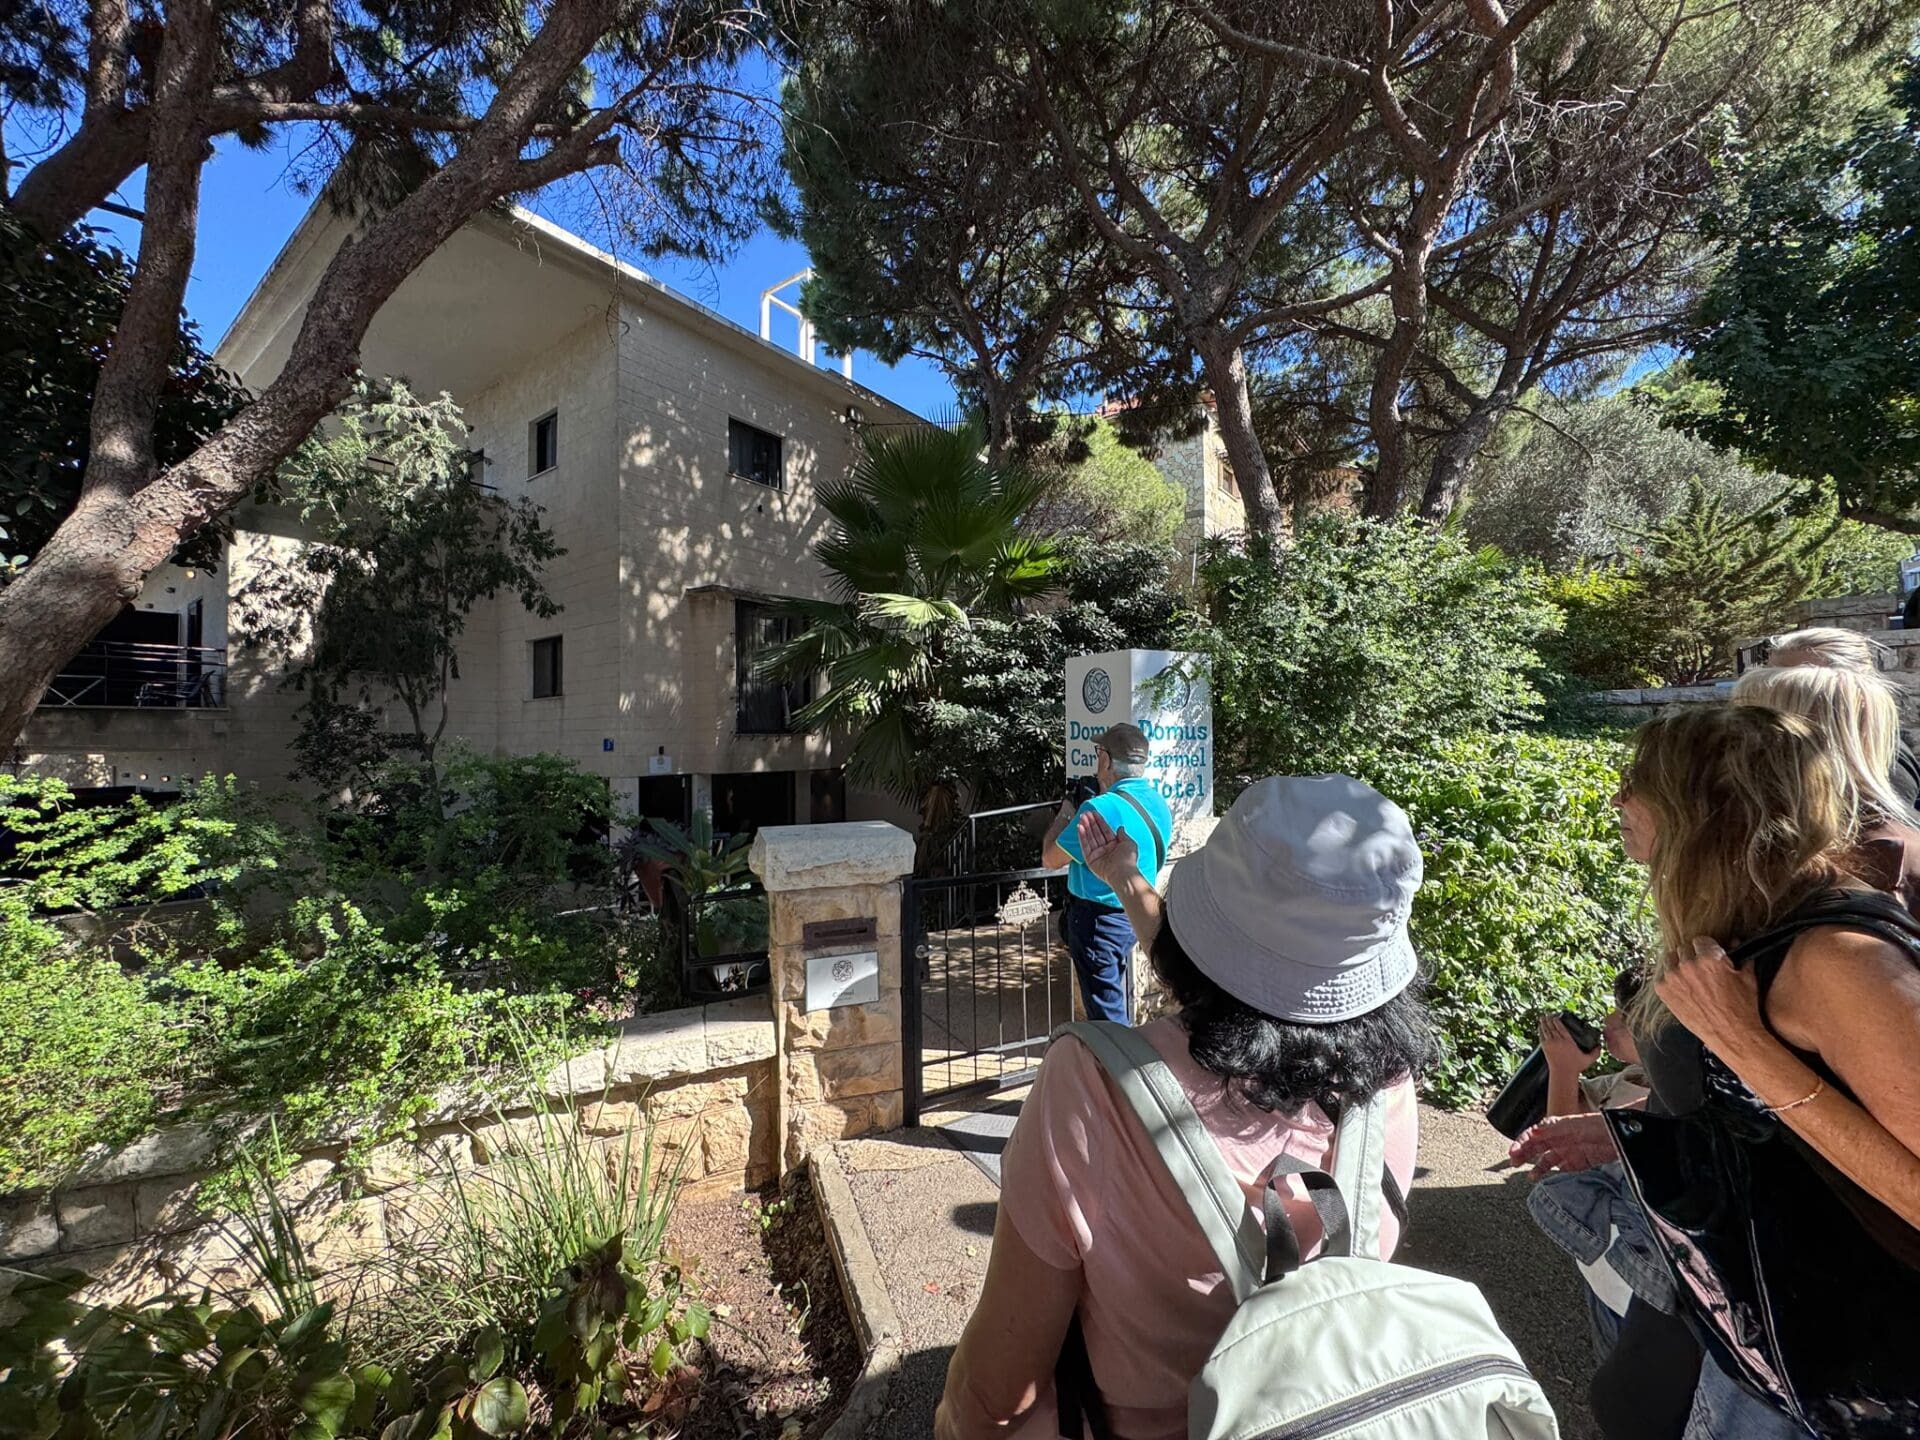
In neighborhoods such as Ramat Tishbi and the French Carmel, residential buildings were built that combine functionality, simplicity, and innovative architectural thinking. Some have survived to this day and are evidence of a significant chapter in the city's development. These buildings illustrate how ideas born in Europe became an integral part of Haifa's urban landscape, influencing its architectural character and the quality of living there to this day.
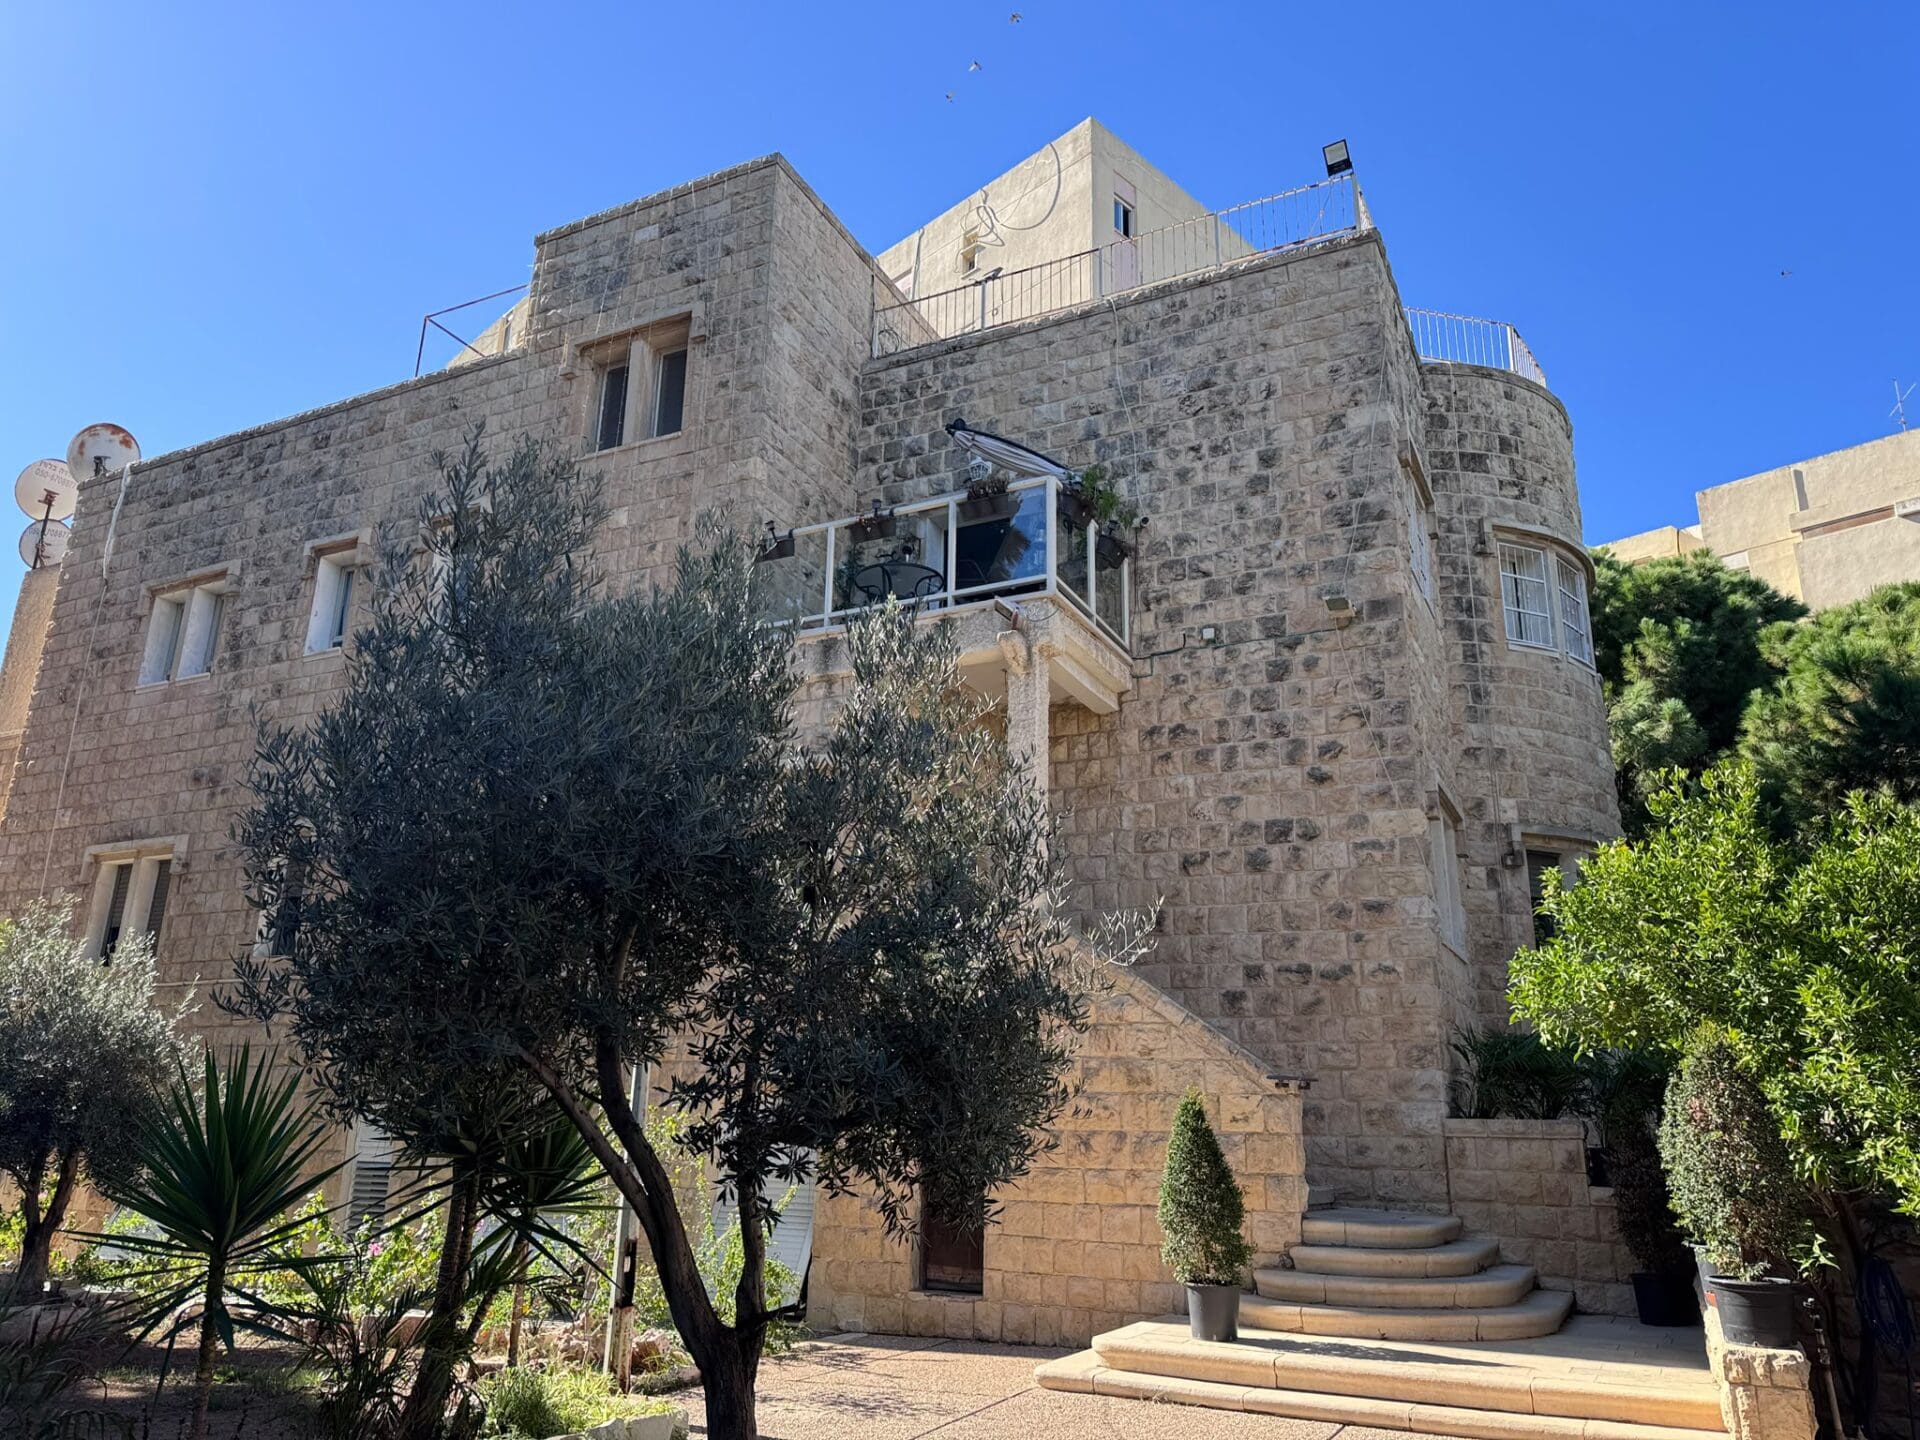
It so happened that as a child I lived next to Yaffa Nof 18, Beit Azzam, which was designed in the early 30s by his cousin, the architect Mansur Azzam. The Azzams' plot stretched between Yaffa Nof and Nashia, and Nashia 29 also belonged to the family. The carpentry and flooring work has survived there (today, clinics but guards). At the end of the Mandate, the kindergarten of Habiba Meyer, who continued to live there all her life, was built on the ground floor, and I still got to know her and her son. Yaffa Nof 16, which has been abandoned for decades, is probably the first house in the lower part of Yaffa Nof, and there was a manual water pump in the yard from a storage tank because a regular water supply did not reach the place until the 20s. There were also, up to 48, a considerable number of British positions between the plots. In short, there are a lot of stories.
And where was it published? I would certainly join.
SPECIAL ARCHITECTURAL HISTORY🤩
INSIDE OUR BEAUTIFUL
✨️ HAIFA 👐