


There are few houses in Haifa whose transformations so clearly reflect the changing eras and upheavals that the city has undergone. One such house, built in the early 20th century as a Templar castle, stands at 4 Lohamei Hagetaot Street.
The historical and architectural information in this article is based on the documentation and conservation file of the building, which was compiled in 2012 by the architectural firm Nili Bar-On וIdit Shlomi.
First Incarnation – The Frank Family Home
The house was probably built between 1905 and 1911, when the German colony began to expand westward, beyond the main axis of Ben Gurion Boulevard. It does not yet appear on the 1905 map, while it is already marked on the 1911 map of Haifa.
The house was built by me. Theophile Frank (Frank) and his wife Susie, to the house Struve (Struve). Theophile was the son of Matthias Frank, one of the founders of the German colony in Emek Refaim in Jerusalem, and Susie was the sister of Johannes Struve, owner of the soap and oil factory in the German colony in Haifa. The couple were childless and adopted their nephew Manfred Struve.
The house stood on a spacious lot. At its back was a large agricultural plot surrounded by cypress trees, and in front was a formal, well-kept ornamental garden. A wall with a gate separated the residential area from the agricultural area.
Thus, a kind of family estate was created on the site, very different from the dense fabric that currently surrounds the house.
The House – a Late Templar Castle
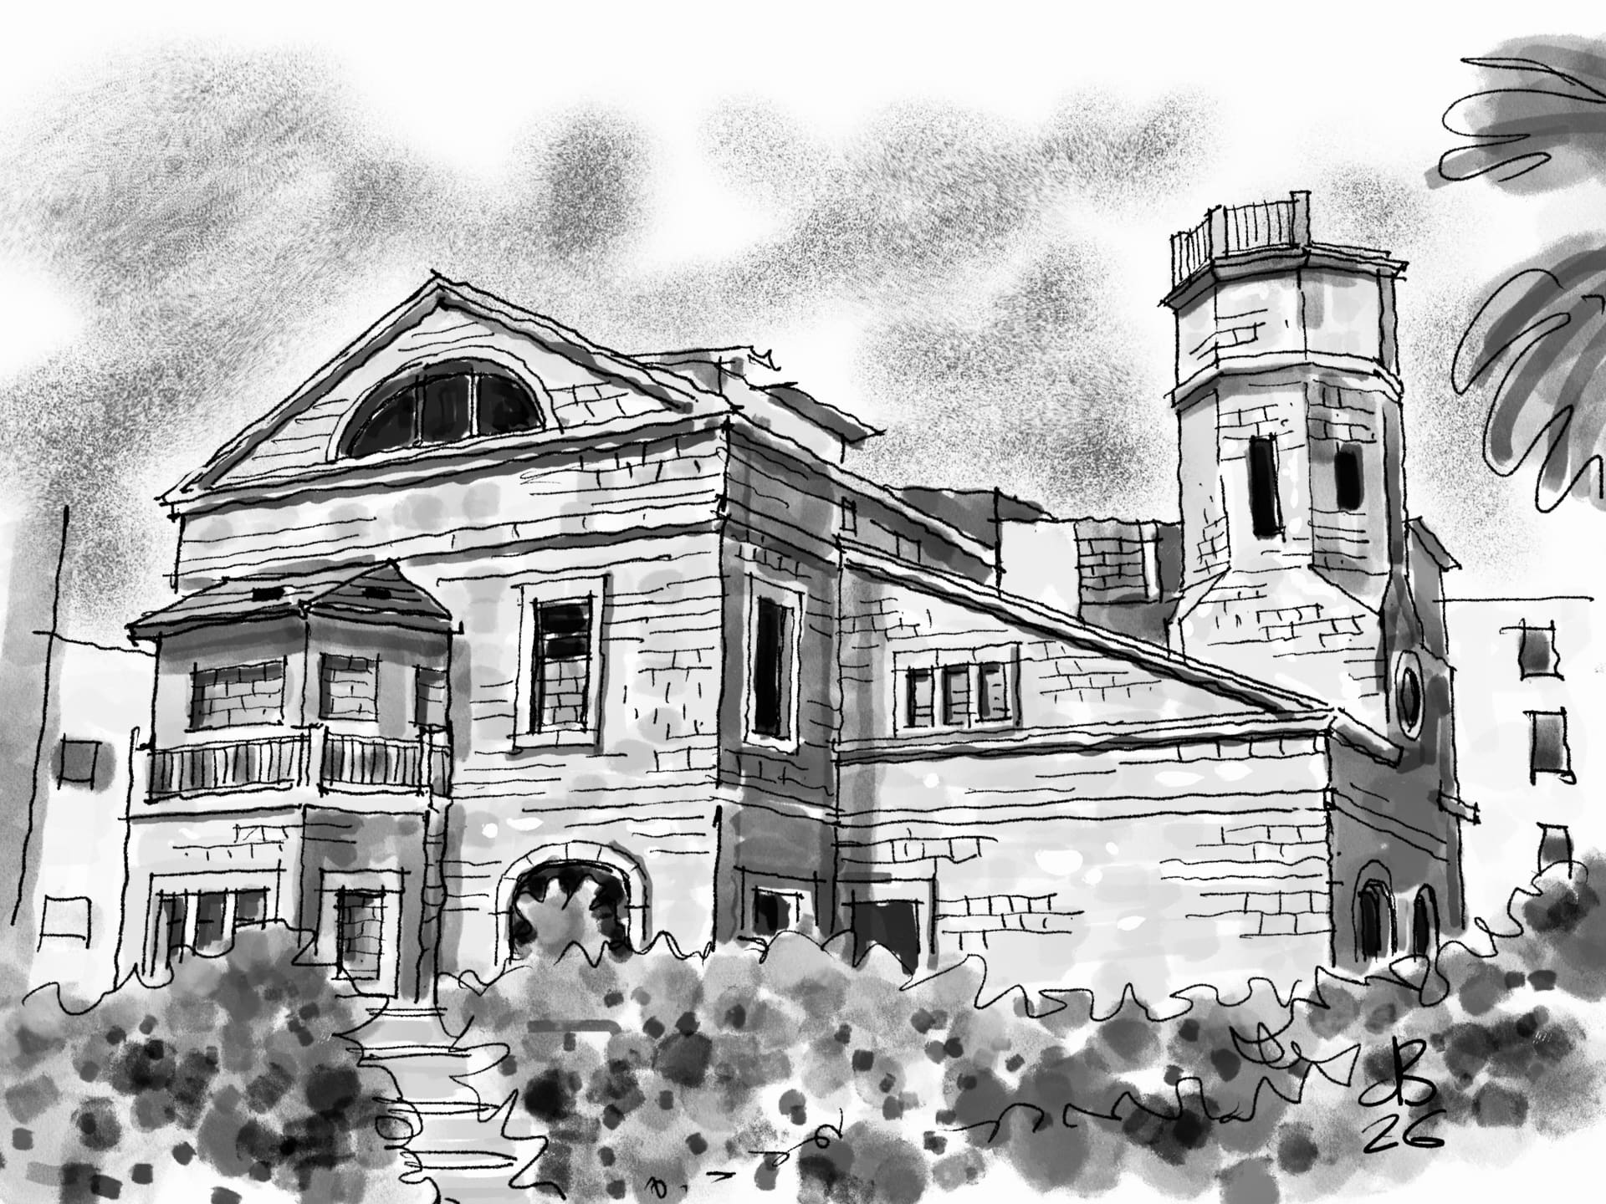
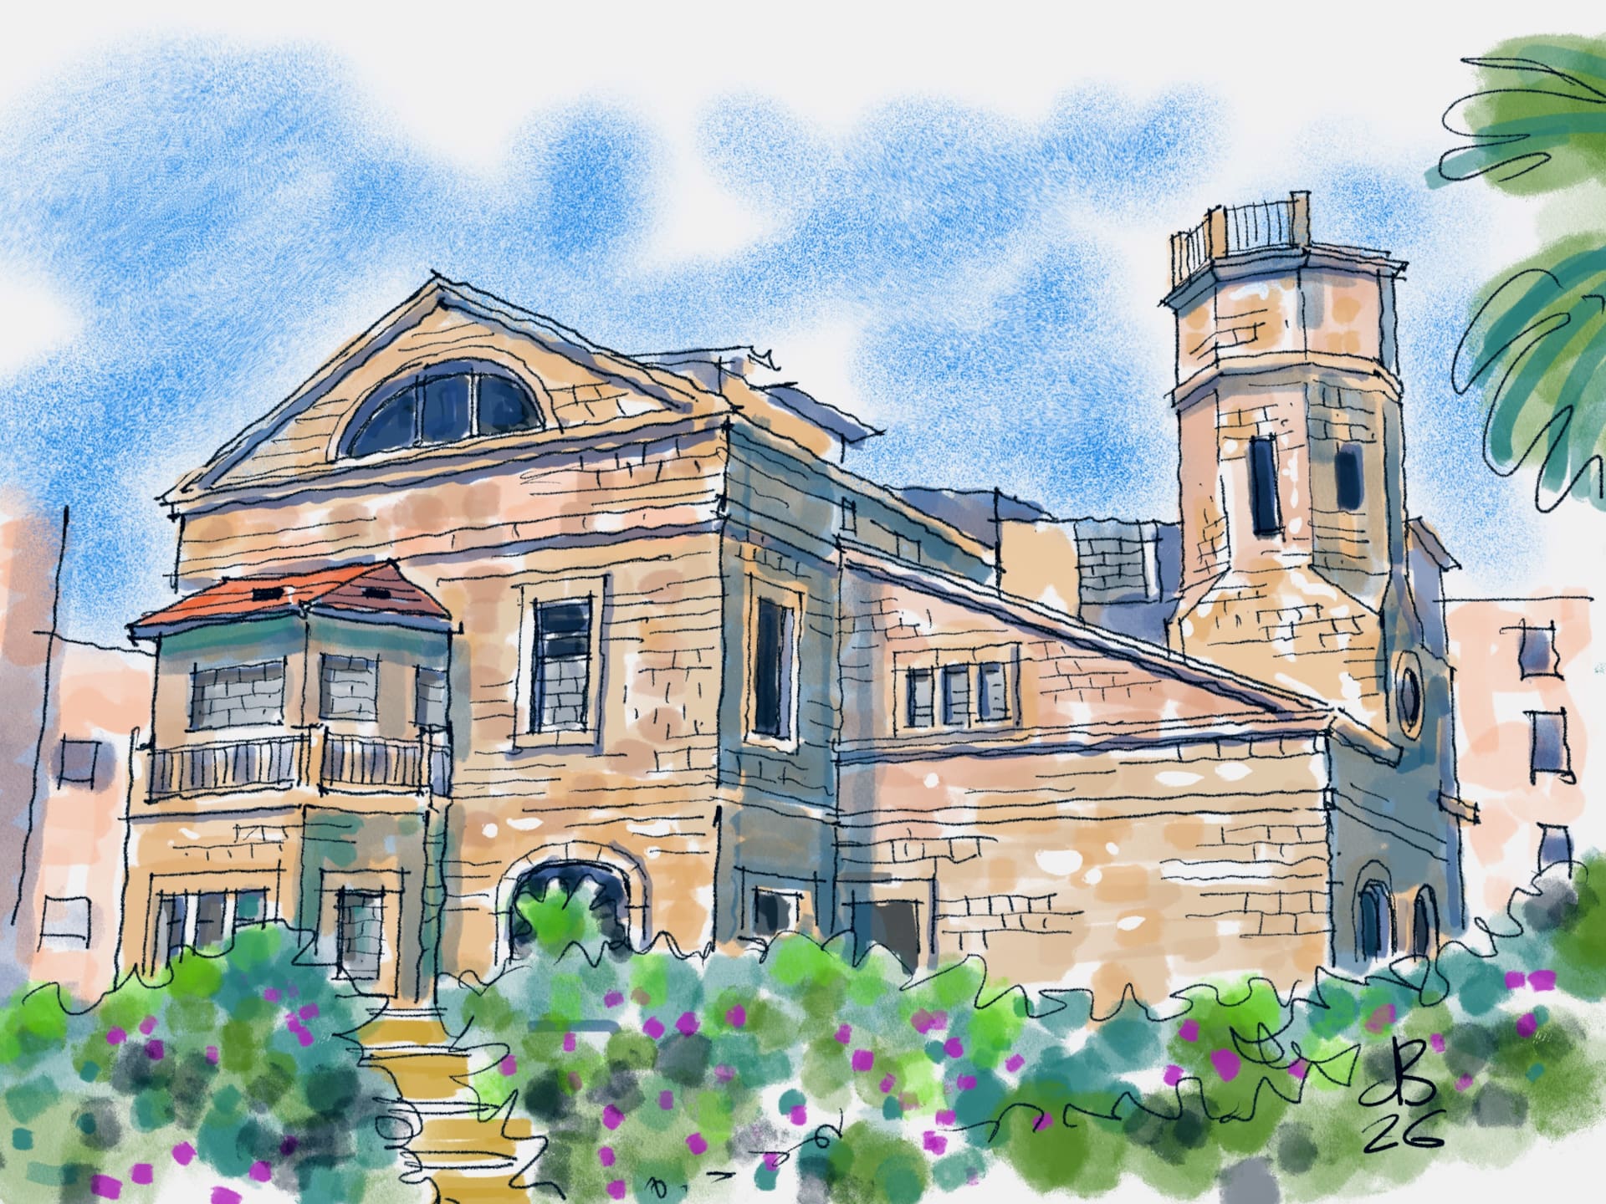
Architecturally, the house belongs to the later phase of Templar construction, which was characterized by richer and more eclectic structures. The tiled roofs, arched windows, balconies, and tower give it its unique appearance.
The original function of the tower is uncertain. It is possible that there was a pool of water under the upper terrace, and it may have also been used for observation or as a decorative element.
The windows of the house were previously decorated with stained glass windows in geometric patterns and motifs related to agriculture. Some of them survived and were moved to another private house in Haifa (there is no precise information on the subject).
The identity of the house's designer is unknown. It has been suggested that it was Gottlieb Schumacher or Bilhaarz, but there is no proof. Another possibility is that the house was designed by the owner or contractor, using motifs from Templar architecture.
Second incarnation - British Provincial Governor's House
With the occupation of Haifa by the British in 1918, the fate of the house changed.
According to the information, Theophile Frank was in Germany at the time, and Susie was forced to leave the house and hand it over to the British government. The house became the residence of Provincial Governor, Alexander StantonIn 1920, Susie was allowed to leave the country with her son Manfred and join her husband, Theophil, in Germany.
On April 27, 1920, a ceremony was held in the courtyard of the house in which the military governor of Haifa, Colonel Alexander Stanton, awarded ‘Abdu’l-Bahá (‘Abbas Effendi) the KBE – Knight Commander of the Order of the British Empire, in recognition of his humanitarian activities and provision of food to the residents of the region during the First World War.
The British use of the house is also documented in a photograph from 1922. It is possible that during part of the period the building also served as the offices of the provincial government.
The ownership of the house during this period is not entirely clear. The 1935 document still lists Theophile Frank as the landowner, so it is possible that the British government used and actually owned the house, while formal ownership remained with the Frank family.
Third incarnation – residence of Jewish families
With the establishment of the state, the house underwent another transformation.
In 1950, the property was transferred from the custodian to the German Property Development Authority. The house was later divided into apartments and used as a residence for Jewish families who immigrated to Israel in those years.
Over the years, the original lot has also changed. In 1961, a plan was submitted to construct two residential buildings in the rear part, which had previously been used as the agricultural part of the estate. The buildings were built and still exist today, but their area was separated from the lot on which the house stands.
The house itself underwent many adjustments: blocks and asbestos sections were added, balconies were closed, openings were sealed, and some of the original details were lost.
Between past and future
When the conservation file was prepared in 2012, the house was already described as an abandoned and dangerous structure that had deteriorated over the years. Windows, shutters, ironwork and flooring had been lost or destroyed, and later additions had damaged its original appearance.
When I visited the site in August 2026, it became clear that the building still stands abandoned today. The front part of the lot is used as part of a parking lot, and signs of neglect and unkempt vegetation are evident around the house.
Despite this, the tower, stone gable, and large arched window still give it an extraordinary appearance.
After more than a century, during which it served as a Templar residence, a British governor's house, and the residence of Jewish families, the house awaits its next incarnation – preservation and restoration that can bring it back to life and give it a new use.
Until then, the Templar castle stands in Ghetto Fighters 4, between a fascinating past and a future that is still unknown.
Thanks
My thanks to my friend, Yehuda Farhi On the topic proposal, toYigal Greiber, Secretary of the Haifa History Association, for the additional historical information, and for the architecture Nili Bar-On and Idit Shlomi, who shared information with me from the preservation file and thus assisted in formulating the article and bringing it to publication.
Dear readers,
The articles in this section are based on open information published in sources such as Wikipedia and other websites and may include various historical inaccuracies arising from the aforementioned sources.
We invite our readers to suggest buildings as subjects for articles and if interesting stories are found behind them we will be happy to review them in this section.
Shabbat Shalom. Dr. Bar On always manages to captivate me. Thank you very much.
It's a shame that pearls of this kind will be forgotten and disappear instead of taking their rehabilitation on the shoulders of the municipality instead of waiting for a private developer to be killed until he manages to use the place for the benefit of the public.
Of all the depressing parts of Haifa, this is one of the streets that makes you feel sick and wonder why you should live in such a city.
Thank you for the insightful information that preserves Haifa's history.
Your watercolors are wonderful! Especially those of the buildings intended for preservation like the last one – the house in Lohamei Hagitaot 4, for example. Pure art. The materials you work with – like old wine that improves with time compared to contemporary urban construction, the whole point of which is to save on building materials in design and facades.
Thank you very much for your moving words, Shabbat Shalom!
Another neglected gem in the best of Haifa tradition. There are beautiful aerial photographs from about 100 years ago in which the avenue of cypresses that led from the fields to the mansion is clearly visible. If I'm not mistaken, at least one of them survived next to the housing estates that were built on the lot. The area was originally very wide and extended almost to today's Achva Street.
Haifa – a city with a fascinating history, a city that doesn’t know how to leverage the cultural assets of its past and future? Who knows?…