


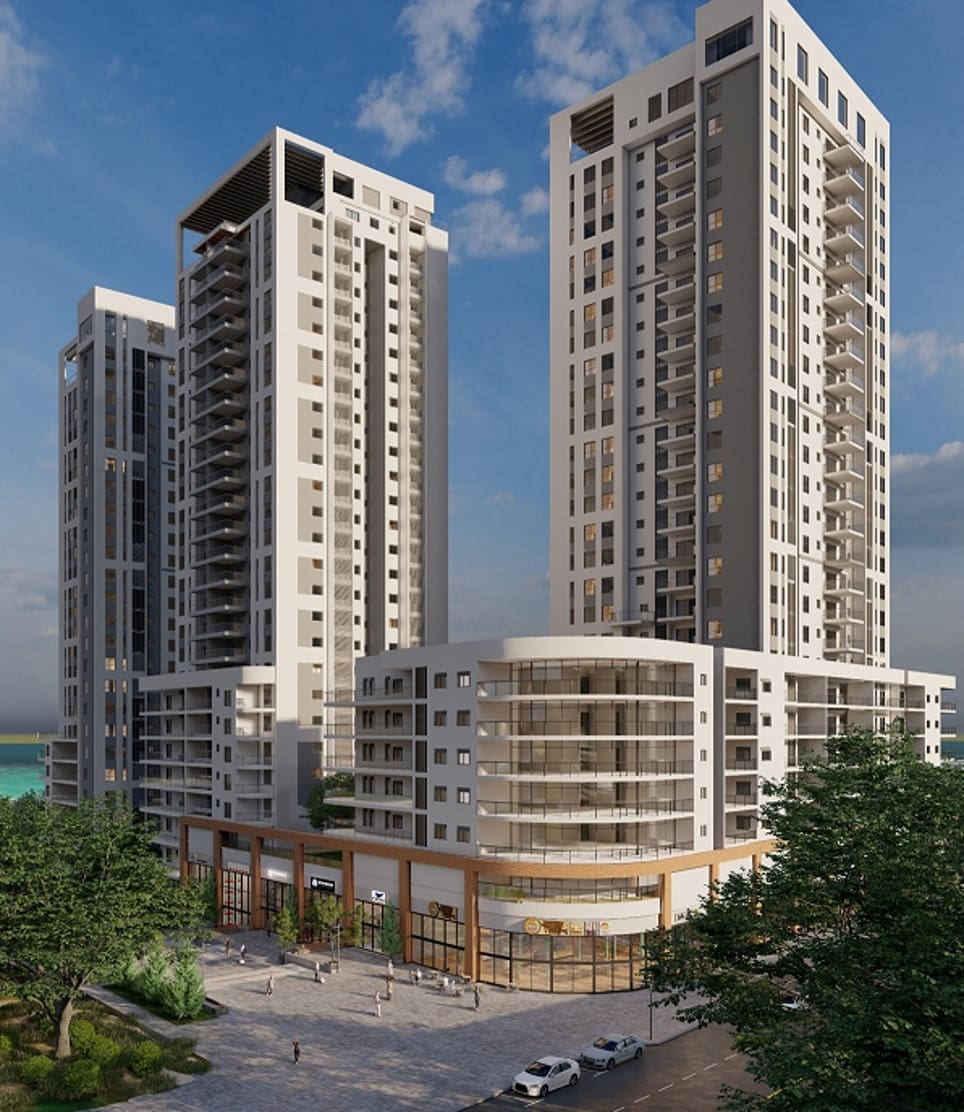
(haipo) The Haifa District Planning and Building Committee has approved an urban renewal plan for the Yehoshafat complex in the Neve David neighborhood in Haifa. The plan, initiated by A.P.I. Nativ Pituach Ltd., includes the construction of 417 new housing units, commercial and employment areas, public buildings and open spaces. The plan was prepared by Mansfeld-Kehat Architects.
417 new housing units in three towers and mixed-use construction
As part of the approved plan, 417 new housing units will be built in three 30-story towers and a 7-story mixed-use building. Of the total housing units, 126 will be allocated for small apartments. The complex currently houses seven 4-story residential buildings, which include 102 housing units that will be vacated for the new project. In addition to the housing units, the plan includes 1,500 square meters for commercial and employment space, 960 square meters for public buildings, and approximately 2.5 dunams of open space.
"Optimum utilization of land resources in the neighborhood"
Haifa District Planner at the Planning Administration, Ronen Segal, said that "the Yehoshat Complex plan creates comprehensive urban renewal, which optimally utilizes the land resource in the neighborhood. The combination of modern construction, a diverse housing mix, open and built public spaces, and a mix of uses will contribute to creating an active, accessible, and high-quality urban environment for residents."
Chairman of the Haifa District Planning and Building Committee, Ruth SchwartzShe added that "the approval of the plan in the Yehoshat complex constitutes another important step in the renewal of the Neve David neighborhood and the city of Haifa. The plan provides a safe and high-quality solution for long-term residents, alongside the addition of new housing units in a diverse mix, and strengthens the public space through a combination of green areas, public buildings and street-side commerce."