

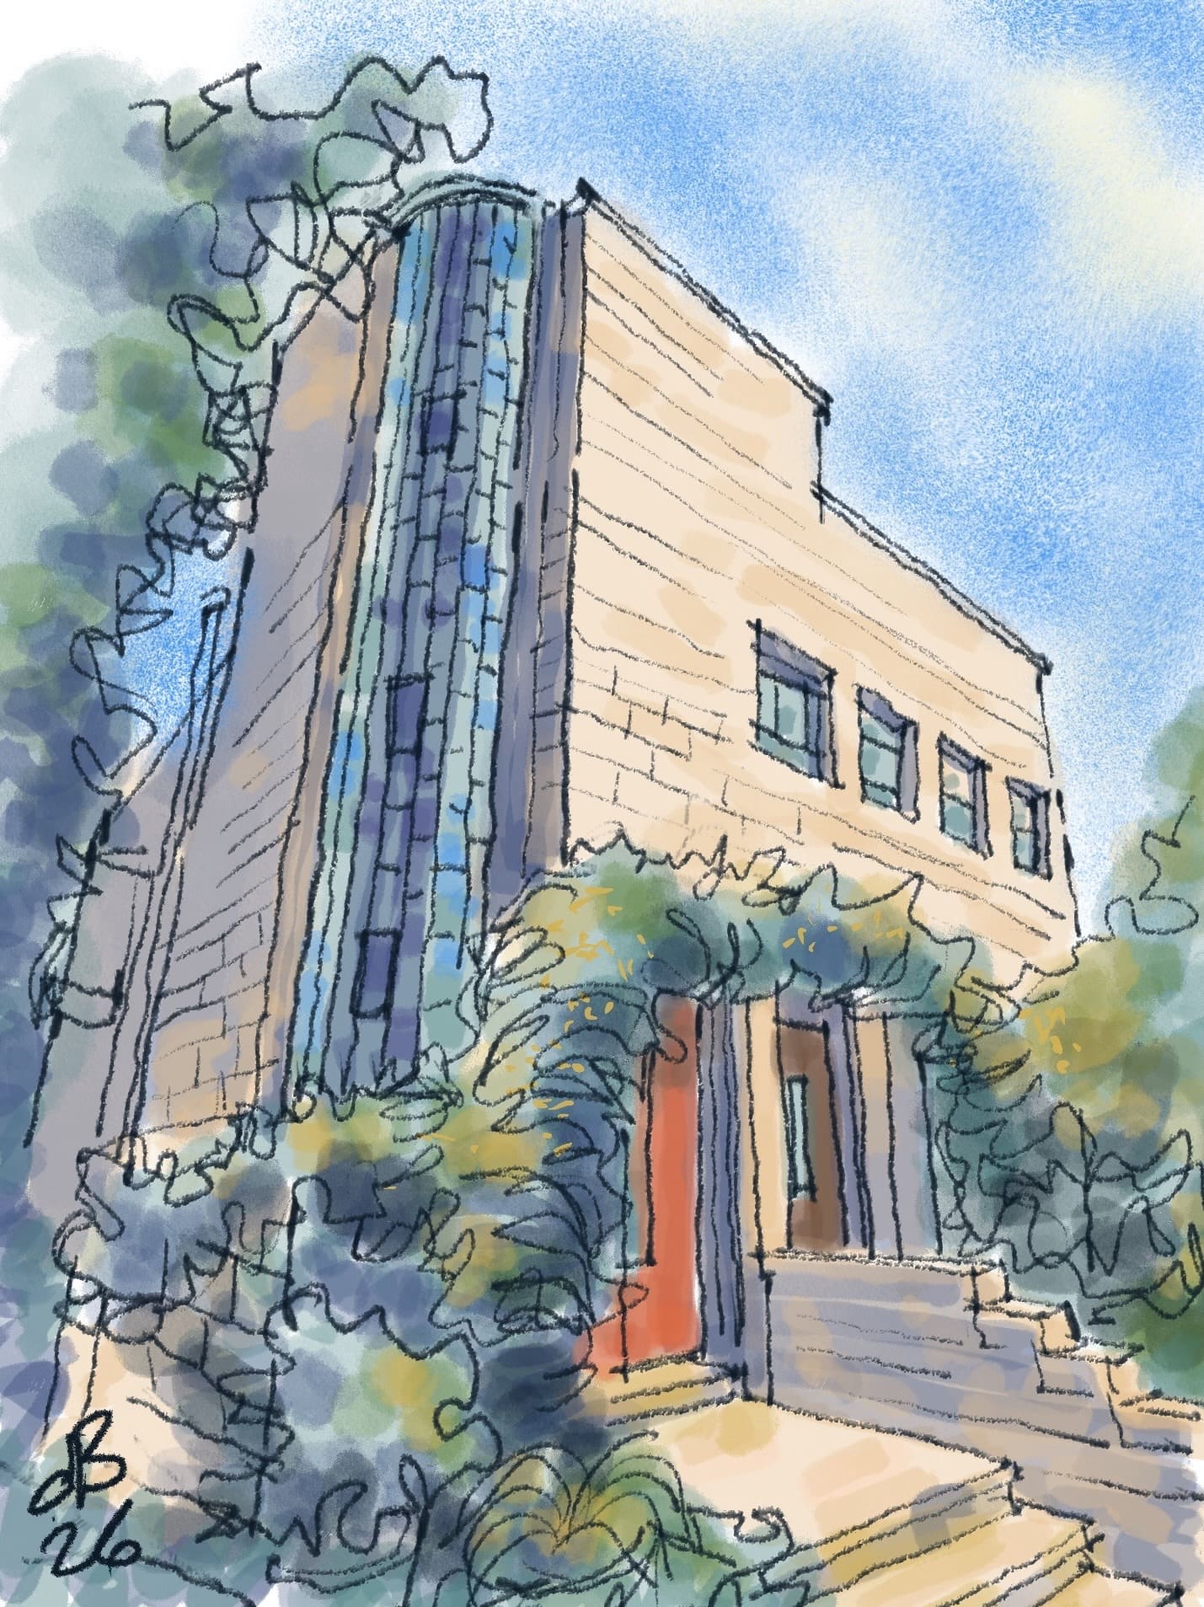
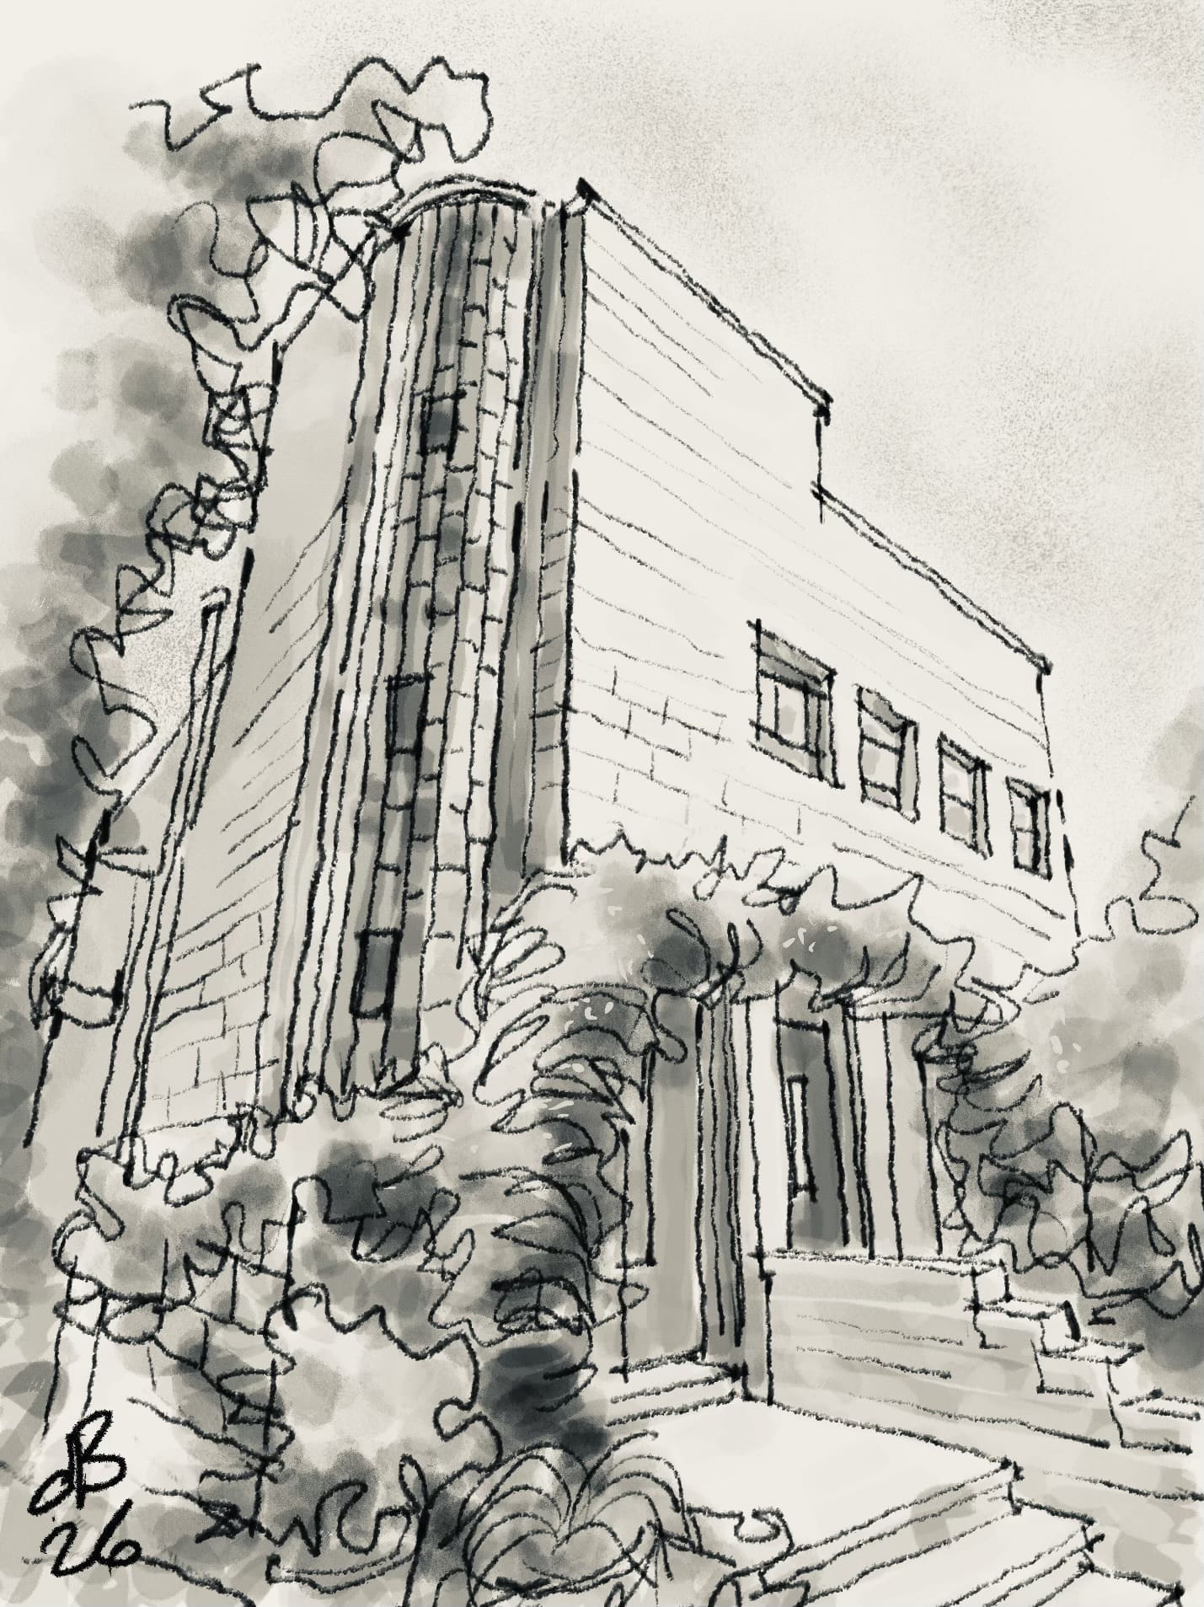
On Tchernichovsky Street in Carmel stands a villa from the 30s, reflecting the penetration of modernism into Mandatory Haifa. Villa Agnes Khoury, located at 29 Tchernichovsky Street, combines international style with local adaptations, and is a quiet testament to the shaping of the city's image during those years.
Who are you, Ms. Agnes Khoury?
Agnes Khoury She was a daughter of the Khoury family, a bourgeois Christian-Arab family, one of the most prominent families in Haifa in the early 20th century. The family members were involved in the development of the city, owning land and building projects, both in the lower city and in the developing neighborhoods on the Carmel.
Agnes Khoury's initiative to build an urban villa for herself reflects economic independence and a modern consciousness, and places her among those few women who acted as active clients in the architectural process and not just as secondary figures in the background.
Where the Khoury House once stood, one of the landmarks of Haifa's historic area, today stands the Tower of the Prophets.
We would like to thank our readers for their assistance in clarifying personal details about Ms. Agnes Khoury.
on the building
The villa was built as a single-family residence, with a clear volume and balanced composition. The building is clad in stone. In processing Teltish, which gives it a delicate and local appearance, and distinguishes it from the white stucco houses that are sometimes associated with the international style.
One of the most striking features of the house is Rounded, corner, tall window of the stairwellThis bold vertical element serves both as a natural lighting solution and as a central compositional element on the facade. Alongside it are rectangular openings that create a horizontal element. The house also includes balconies and clean lines, balancing modern functionality with the representativeness of a bourgeois villa.
The house demonstrates restrained Haifa modernism, combining European design principles with local materials and consideration for the climate and landscape.
Moshe Gershtel – The Uncompromising Architect
The design of the villa was initially entrusted to the architect Moshe Gerstel, one of the renowned architects who worked in Haifa during the Mandate period and took part in shaping the face of the developing city. Gerstel was a partner in the transition from the eclectic architecture of the turn of the century to a restrained modern language, while adhering to proportions, order and function.
According to the conservation sign placed in front of the building, the villa was designed in the International Style and finished in stone. During the works, in 1936, differences of opinion arose between Gerstel and the owner of the house, Agnes Rashid Khoury. Gerstel did not agree to compromise on his planning principles and, as a result of these differences of opinion, he left the project. The Italian architect continued to supervise the construction until its completion. Giovanni Bora, who worked in Haifa during those years for the Carmelite Order. His works include the buildings along Eliyahu Hanavi Street, in the lower city.
Moshe Gershtel (1886-1961) has long been known to readers of this section. We will recall here that Gershtel was the architect who won the architectural competition for the design of a building Talpiot Market Haifai. He was born in Galicia (Poland), studied architecture in Vienna and graduated there in 1914. He immigrated to Israel in 1933 and settled in Haifa. Beit Asfor, was his first job in Haifa. He was known as an architect who designed extensively for the Arab elite. One of his well-known clients was Hajj Taher KermanHis works also include: Old Carmel Hospital, Industry House On Herzl Street and, of course, Agnes Hori's house.
Gerstel is considered a modernist architect who knew how to combine the principles of the Bauhaus school with the elements of traditional Arab construction.
Giovanni Borra – Completion of Construction
The Italian architect took over the rest of the construction. Giovanni Bora, who worked in Haifa in the 30s, mainly for Christian and institutional groups. He designed the buildings along Eliyahu Hanavi Street, in the lower city. Bora brought with him European training and experience working with stone.
His contribution is evident in the final formulation of the villa: in maintaining a clear volume, emphasizing the staircase as an architectural element, and in balancing representation with functionality.
Closing remarks
Villa Agnes Khoury is more than a former private home; it is an architectural and social document from a crucial period in Haifa's development. Its declaration asBuilding preservation Emphasizes its value as living testimony to local modernism, to the status of Christian bourgeois families in the city, and to the contribution of architecture to shaping Haifa's multi-layered identity.
Dear readers
The articles in this section are based on open information published in sources such as Wikipedia and other websites and may include various historical inaccuracies arising from the aforementioned sources.
Did the article interest you?
The most beautiful old style. In Europe there is much more preservation and this is the way it should be here too. I will not forget the house I lived in on Pevzner Street with a painted floor. Thanks for the article and for the painting.
😍To Dr. David Bar-On, "may God bless you" for the "excitement" you manage to convey to Haifa readers (and others) who are interested in the "history of ✨️the beautiful Haifa" from its various periods: "architecture" & culture and art; with the help of your professional-artistic "illustrations-paintings" that are beautiful-wonderful in my eyes@🙏🙏🙏
Thank you very much, you really touched me! Have a good week!
On the same street…many buildings from the same period.
Dear Dr. David Bar On, there is no question about your skills in the field of painting and the architectural story hidden behind every building and/or complex you write about. However, as the verse says, "There is no better sight than sight," and due to physical limitations that make it difficult for me to reach the subject of the article, I would be very happy if you would also attach an updated photo (as close as possible) of the object you are talking about. My thanks are given to you in advance.
Thank you for your response and thank you for the support. Regarding your request, I should point out that all my articles are based solely on the illustrations, out of a conscious choice, for better or worse. Pictures can be found in abundance on the Internet. Apart from that, all the illustrations are up-to-date. Shabbat Shalom!