


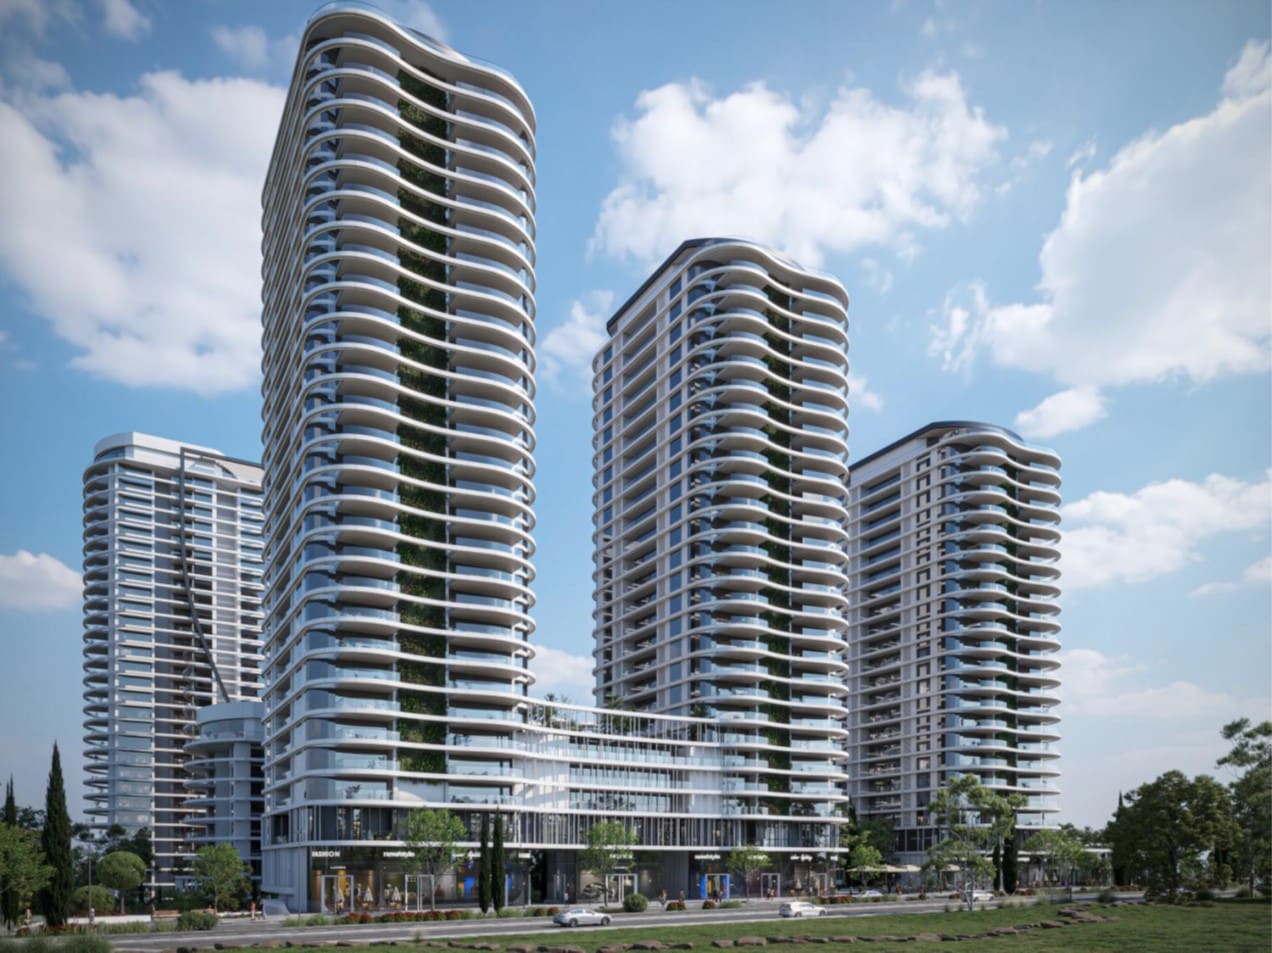
(haipo) The Haifa District Planning and Building Committee approved today (Wednesday, July 29, 2026) the urban renewal plan for Area 11 in the Kiryat Eliezer neighborhood in Haifa. The plan includes the construction of 667 new housing units, commercial and employment areas, public buildings, educational institutions and open spaces, and is a central pillar in the urban renewal of West Haifa.
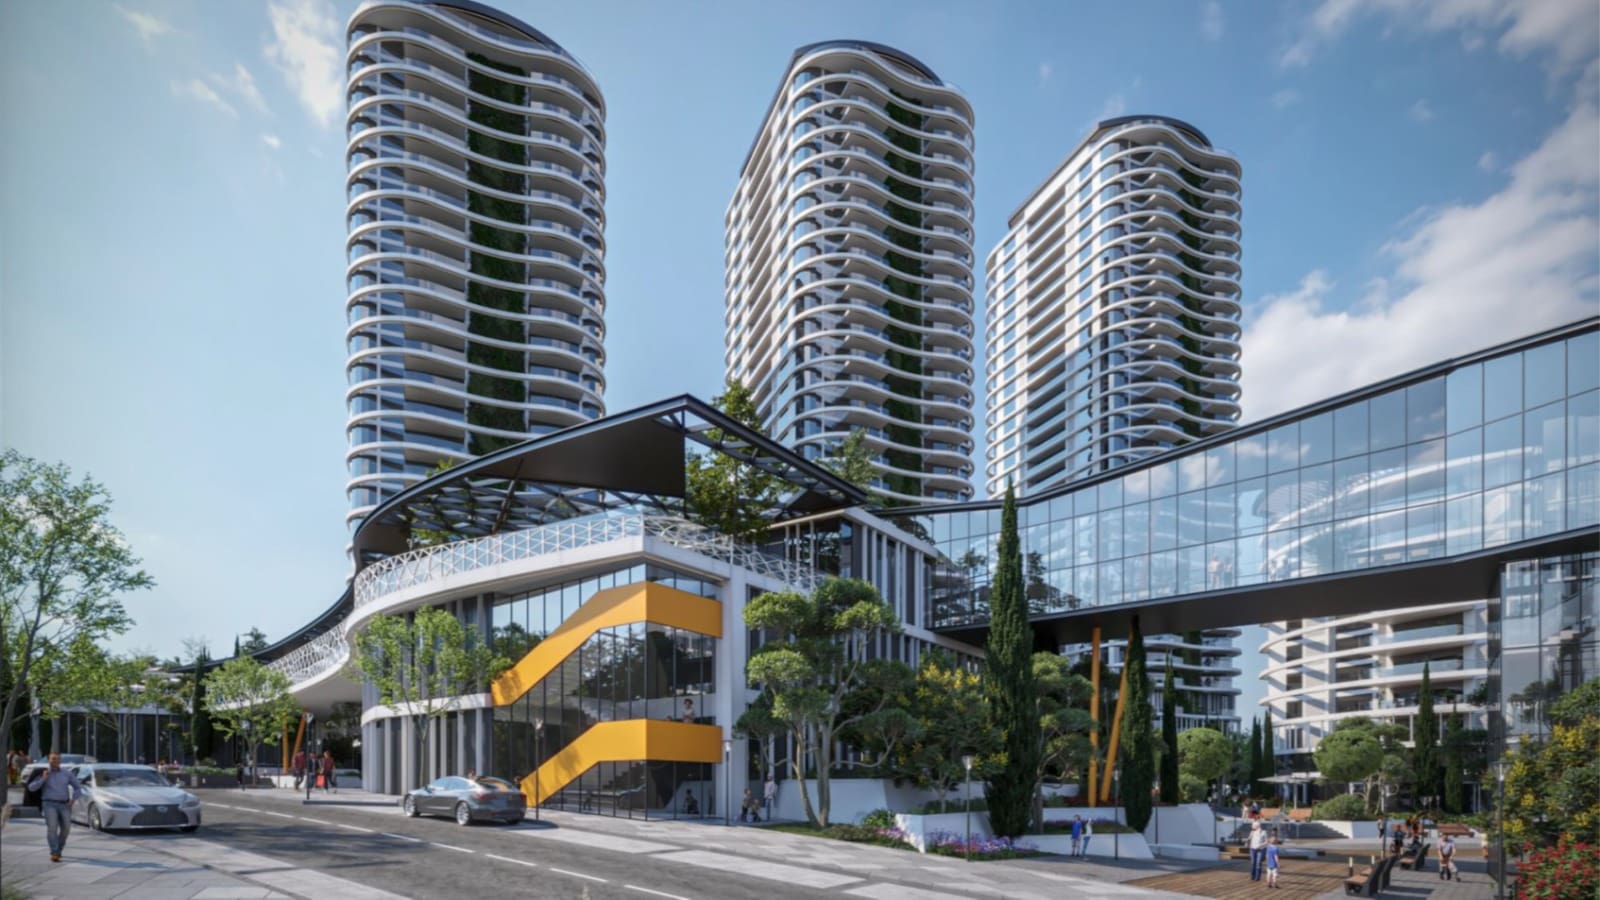
Demolition of old buildings and construction of new towers on an area of 24 dunams
The plan, submitted by the Haifa Local Committee in collaboration with Almogim Holdings Urban Renewal Ltd., covers a total area of approximately 24 dunams and is located Between Allenby Road and Tzahal Street. It will demolish seven four-story terraced residential buildings containing 160 housing units, as well as an existing public building. In their place, a new complex will be built that includes four residential towers of 20 to 32 floors, alongside a 10-story multi-story residential building, with a total of 667 new housing units. In accordance with the committee's policy, more than 160 housing units, which constitute about a quarter of all apartments in the plan, will be small apartments.
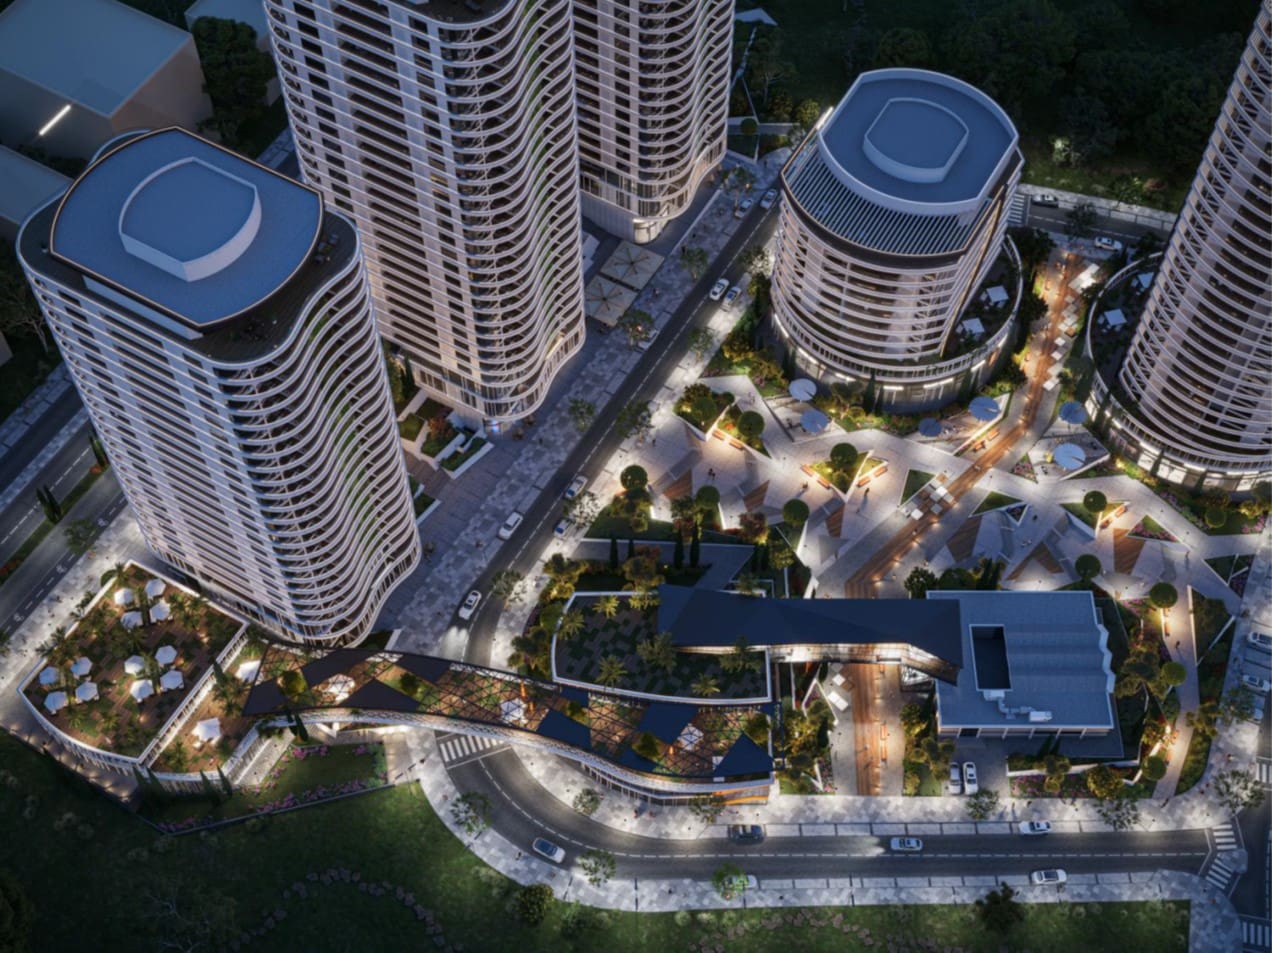
Mixed Uses: Commerce, Employment, and Public Institutions
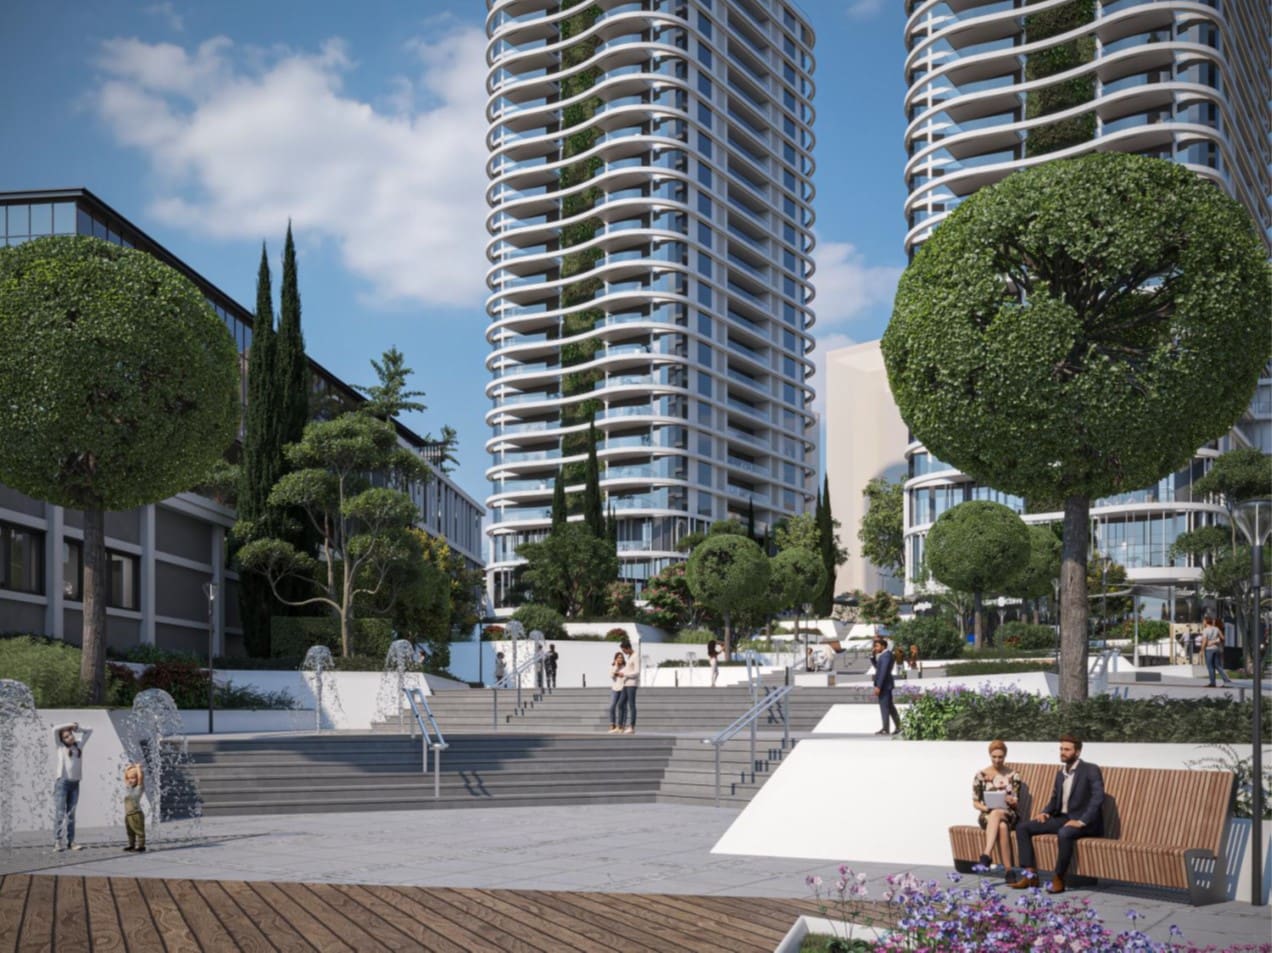
The plan promotes a quality mix of uses that includes approximately 1,800 square meters of commercial space on the ground floors along Allenby Road and Tzahal Street, and approximately 1,500 square meters of employment and office space along Allenby Road. In addition, approximately 5.7 dunams are allocated for public buildings and institutions, including infrastructure for the construction of an elementary school and new kindergarten classrooms. Approximately 4.5 dunams of open public spaces, gardens and green parks are also allocated for the benefit of residents.

Improving public space and accessibility to transportation
The plan, prepared by architect Sylvie Gur from the firm "Gyora Gur & Co. Architects Ltd.", places special emphasis on improving the public space by creating an internal network of paths and pedestrian walkways covering at least 1,500 square meters, which will connect the nearby streets, commercial areas and open spaces, and strengthen the halakhic and connectivity of the complex. In addition, the plan benefits from high accessibility to the metro and central public transportation arteries, in a way that allows efficient mobility and reduces dependence on private vehicles. As part of the plan, the historic and community component of the neighborhood was also preserved through mandatory preservation orders for the historic "Histadrut House" building, which is included in the municipal preservation list.
"A significant milestone in the renewal of West Haifa"
Haifa District Planner at the Planning Administration, Ronen Segal, said that "the plan expresses an intelligent and optimal utilization of the land in the heart of the neighborhood through comprehensive planning that combines a diverse housing mix, active commercial facades and optimal connection to public transportation and the urban trail system. The combination of the textured construction and the towers, alongside the preservation of the historic structure of the Histadrut House, makes it possible to maintain the neighborhood's identity while creating a modern, high-quality urban residential environment."
Chairman of the Haifa District Committee, Ruth Schwartz, She added that "the approval of the plan is a significant milestone in the urban renewal of Kiryat Eliezer and the entire west of Haifa. The complex is turning from a vision into a reality and will bring with it a significant improvement in the quality of life of the residents. This is a balanced plan that combines residences, commerce, employment, public spaces and diverse housing solutions, which will strengthen the neighborhood and transform it into a vibrant, accessible and high-quality urban space, adapted to the needs of the community."

It's time to escape the neighborhood!
Nonsense